
A 2025 third-floor reflected ceiling plan for the Pillsbury Mansion shows historic plaster to protect,…
CategoriesHistory Journal
CategoriesHistory Journal
A close read of the architect’s South Elevation sheet for the Pillsbury Mansion: Type O…
CategoriesHistory Journal
A December 2023 structural review rated the mansion’s limestone, mortar, chimneys and garden walls from…
CategoriesHistory Journal
A 2025 permit-set sheet spells out how the Pillsbury Mansion's steel sash and 10-inch stained…
CategoriesHistory Journal
A 2025 permit drawing set prints an occupant load for each floor of the Pillsbury…
CategoriesHistory Journal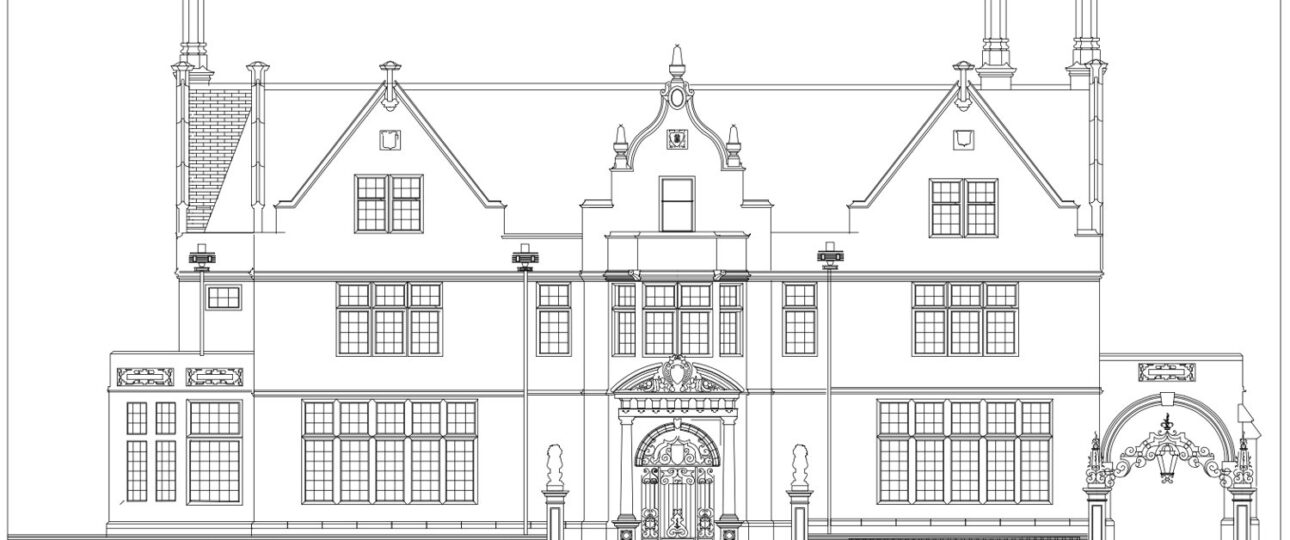
A March 3, 2025 architect’s memo lays out the review calendar for the Pillsbury Mansion:…
CategoriesHistory Journal
A 2024 land survey measures the Pillsbury Mansion lot at 17,912 square feet with a…
CategoriesHistory Journal
An eighteen-sheet set of feasibility drawings from October 2024 shows how architects read the Pillsbury…
CategoriesHistory Journal
Green slate, copper gutters and flat EPDM roofs: what the Pillsbury Mansion roof is made…
CategoriesHistory Journal
An architect’s 2024 memo counts the Pillsbury Mansion floor by floor: 22,186 gross square feet,…