
What Does a Third-Floor Ceiling Plan Say About the Pillsbury Mansion’s Plaster Ceilings and Skylight?
What Does a Third-Floor Ceiling Plan Say About the Pillsbury Mansion’s Plaster Ceilings and Skylight?
Most of us read a house from the floor up. Architects also draw it from below, looking up at the ceiling. In the 2025 plan-review set for the Charles S. Pillsbury Mansion, one sheet does exactly that for the third floor: sheet A2.3, “Third Floor Reflected Ceiling Plan,” dated April 18, 2025, with a revision marked 6-2-25 for plan review. It is a drawing of what hangs overhead, and it tells a small, specific story about a 1916 house being made ready for its next life.
What is a reflected ceiling plan?
A reflected ceiling plan is an ordinary floor plan imagined as a mirror laid on the floor, so it shows the ceiling as if you were looking up. It marks lights, skylights, vents and anything attached to the ceiling. This sheet labels the third-floor rooms, among them a Chamber (300), a Tank Room (301), a run of offices (302–304, 308–310 and 313), a lobby (311), a sitting room (317), two bathrooms and a closet, all arranged around a central hall (322).
What does the plan say about the historic plaster ceilings?
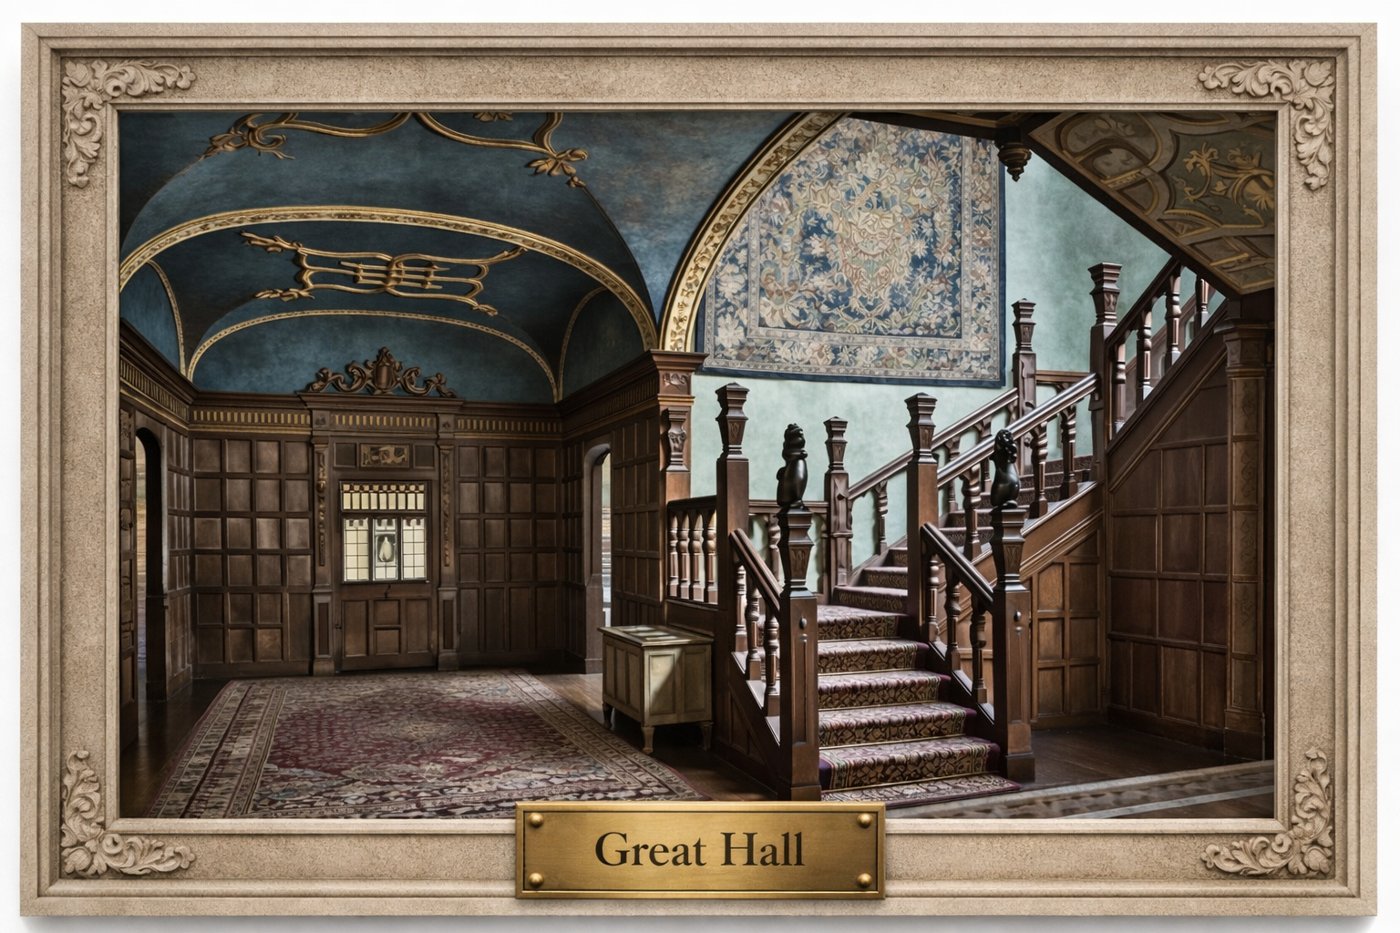
General note 1 sets the tone: ceilings are historic plaster unless noted otherwise, and decorative ceilings are to be protected from damage. Keynote 7 adds a repair instruction, to repair damaged plaster to match the existing ceiling detail. The preservation side of the sheet is therefore simple: keep the plaster, fix what is broken, and make the repair match.
That is consistent with how the National Park Service frames the job. Its Preservation Brief 21, “Repairing Historic Flat Plaster Walls and Ceilings,” recommends keeping historic plaster and repairing it where possible, including reattaching loose sections and re-keying plaster that has let go of its lath. The plan does not describe any specific repair method, so we will not guess at one.
One more instruction concerns a modern system in an old ceiling. General note 3 says sprinkler piping is to be concealed to the greatest extent possible, that a head and piping layout must go to the owner and architect for approval, and that no sprinkler equipment is to be attached to the cast plaster ceiling. For how the sprinkler work itself was drawn, see our reading of the as-built plans.
What does it say about the skylight over the third-floor hall?
The sheet’s largest drawn feature is the skylight over hall 322, a long rectangle of glazing divided by framing, with diagonal members at its ends. Two keynotes cover it: one to reglaze sections of the skylight as shown on another sheet (A1.4), and one marking the existing skylight to be reglazed. A detail titled “Skylight Curb” shows how the opening is built up around the glass: existing curb structure, six inches of fiberglass insulation (labeled “6″ FG”), a furring strip with vapor barrier, two layers of five-eighths-inch gypsum board, and painted wood trim. A note says the existing curb interior walls can remain, while new walls are required where partitions have been removed. It also says the glass in the area to be reglazed will be insulated glass.
For an existing skylight, that is a quiet sort of rehabilitation: same opening, better glazing, an insulated curb. The roof itself, and the plans to repair it, are covered in our post on the mansion’s slate and copper. For general background on why old buildings are upgraded this way, the National Park Service’s Preservation Brief 3 covers improving energy efficiency in historic buildings.
What else is hanging from these ceilings?
The remaining keynotes are the practical ones. Keynote 3 replaces existing ceiling panels with washable panels. Keynote 4 calls for a ventilation hood with lighting, supplied with the food-service package and coordinated with mechanical. Keynote 5 shows a walk-in cooler, with an enclosure from the top of the cooler to the ceiling. Those “FSE” references are the plan’s own abbreviation, which on restaurant drawings normally means food-service equipment. Keynote 6 puts a ceiling smoke curtain at the hoistway opening, the elevator shaft at the top of the stair, which echoes what the life safety plan shows. Keynote 8, “mount above wood paneling,” does not say what is being mounted, so we will leave that one as the sheet does.
The lighting key is a catalog of the compromise. New LED fixtures, including 2 by 4 prismatic lay-in fixtures, ceiling-mounted LED fixtures, LED vanity lights and emergency lights, sit alongside “existing ceiling mounted light to remain,” “existing sconce light to remain,” and existing track lights. Exit signs are drawn too. General note 2 says existing lights remain unless noted otherwise and are to be field verified.
Why does a ceiling drawing matter?
Because it shows what a rehabilitation chooses to leave alone. A 1994 survey of the attic level, which we read in what was on the top floor, labeled a large Play Room and five bedrooms. This 2025 sheet labels the same level with offices, a chamber and a tank room, and draws its next layer of use on top: plaster protected, a skylight reglazed, and modern ventilation and cooling added without touching the cast plaster. For the sheet before this in our reading, see the limestone front repair plan.
If the real thing is more your speed, the Pillsbury Club is open to guests with a reservation. Plan your visit or explore our tours and experiences to see the mansion’s ceilings from below.
Keep reading: What Is Thunder Down Under at the Pillsbury Club? A 21+ Trivia Night on a Minneapolis Trolley