
What Does the Repair Plan for the Pillsbury Mansion’s Limestone Front Actually Say? Reading Sheet A3.0, Keynote by Keynote
Most people picture a restoration as workmen and scaffolding. Before any of that comes paper, and one sheet in the architect’s permit set for the Charles S. Pillsbury Mansion spends its whole top half on words. Sheet A3.0 is titled “South Elevation,” and beside the drawing of the front of the house it lists general scope notes and eleven numbered keynotes. Read together they are a plain-spoken repair plan for the limestone face of a 1916 mansion.
A caution first: this is a proposal drawing from a permit set dated April 2025 and revised in June 2025, not a record of work finished. It tells you what the architect intended to ask for, which is a different and very interesting thing.
What does the drawing itself show?
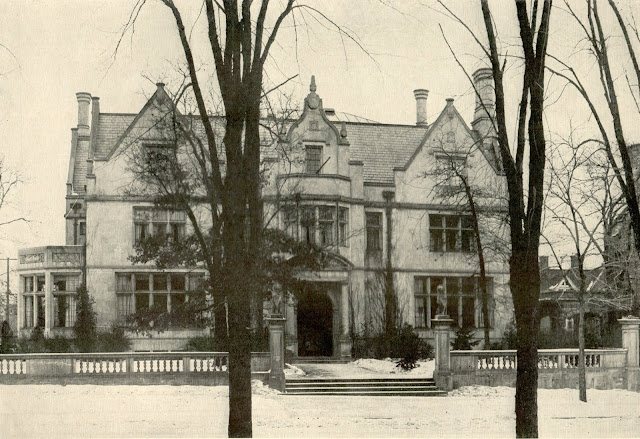
The elevation is drawn at a quarter inch to the foot. You can pick out the arched entrance with its ornamental ironwork door and carved pediment, the two stone lions on their pedestals that flank the steps (the ones our earlier posts credit to the sculptor Charles S. Wells), the balustrade running along the terrace, and the banks of leaded and steel-framed windows above. Diagonal hatching marks the areas where stone needs attention, and little numbered tags point to the matching keynote.
The general notes read like good housekeeping
Six general scope notes apply to every elevation of the house. Install sealant in every skyward-facing joint in the stone, because that is where water gets in. Carry an allowance for 250 linear feet of repointing on each elevation beyond the spots the drawings mark. Replace the sealant around the perimeter of window and door frames. Carry another allowance, 250 square feet of stone patching and reattachment, described as about 40 locations in total. If a mason finds failed masonry, notify the architect before proceeding. And review the stone repair scope on site with the owner and architect before work starts.
Allowances matter in an old building. They say, in effect, “we have looked hard, we know we have not found everything, and here is room for the surprises.”
Mortar that is meant to be weaker than the stone
Two short specifications sit under the notes. The mortar is Type O, a limestone-based low-strength mix, and it must match the existing mortar in color, strength, permeability, texture, joint width and joint profile. Existing mortar comes out by hand tool only. The reasoning is standard preservation practice: a repointing mortar should be softer than the masonry around it so that the mortar, not the stone, takes the wear. The National Park Service explains the principle in its Preservation Brief on repointing mortar joints in historic masonry buildings. Patching materials for the stone are called out as formulated for limestone, with color and texture to match once fully cured.
Eleven keynotes, in plain English
The keynotes are short enough to list in full. The first replaces a section of aluminum downspout with copper. The second repoints the chimneys from the roof surface to the top and seals the stone joints on top. Third, replace a glazed transom where an air conditioner unit is removed. Fourth, remove masonry in hatched areas, report failed substrate anchors to the architect, and reinstall the existing stone to the greatest extent possible. Fifth, replace missing stone veneer. Sixth, remove and repair a copper downspout and reattach stone in a hatched area, roughly 20 stones vertically and 3 horizontally. Seventh, repair a damaged stone sill and face stone with a patch or replacement. Eighth, patch stone and repoint a hatched area, replacing rusted anchors. Ninth, caulk and point three sides of the stone pedestals, column bases included. Tenth, on stone caps and two protruding bands, remove the old joint material and install silicone sealant on the sky-facing joints and mortar on the exposed sides. Eleventh, repoint stone in a hatched area.
The ninth keynote is tagged at the entrance, where the columned doorway meets the steps. The tenth recurs along the horizontal bands that cut across the facade, marked “typical.”
Why the reinstall-first wording is the heart of it
Look at the verbs. Remove, reinstall, reattach, patch, repoint. The plan keeps the original stone wherever it can and replaces it only where it is missing or too damaged to save. That is the same instinct behind the architect’s window detail sheet and the engineers’ findings in our posts on the limestone, chimneys and garden walls and what sits behind the limestone. Rusted anchors and open joints are exactly what a century of Minnesota winters does to a stone front.

Where this sits in the house’s story
The house these notes care for was finished in 1916 and is a National Register property. You can read how it went up on our Building the Mansion page and how the roof is meant to be handled in this post on the slate and copper. The NPS keeps a library of the underlying guidance on its Preservation Briefs page, if you want to see how the profession thinks about stone, mortar and sealant.
And if you would rather see the limestone in person than read about it, the house is open to guests as the Pillsbury Club. Plan your visit here and look up at the cornice while you are at it.

Keep reading: What Does a Third-Floor Ceiling Plan Say About the Pillsbury Mansion’s Plaster Ceilings and Skylight?