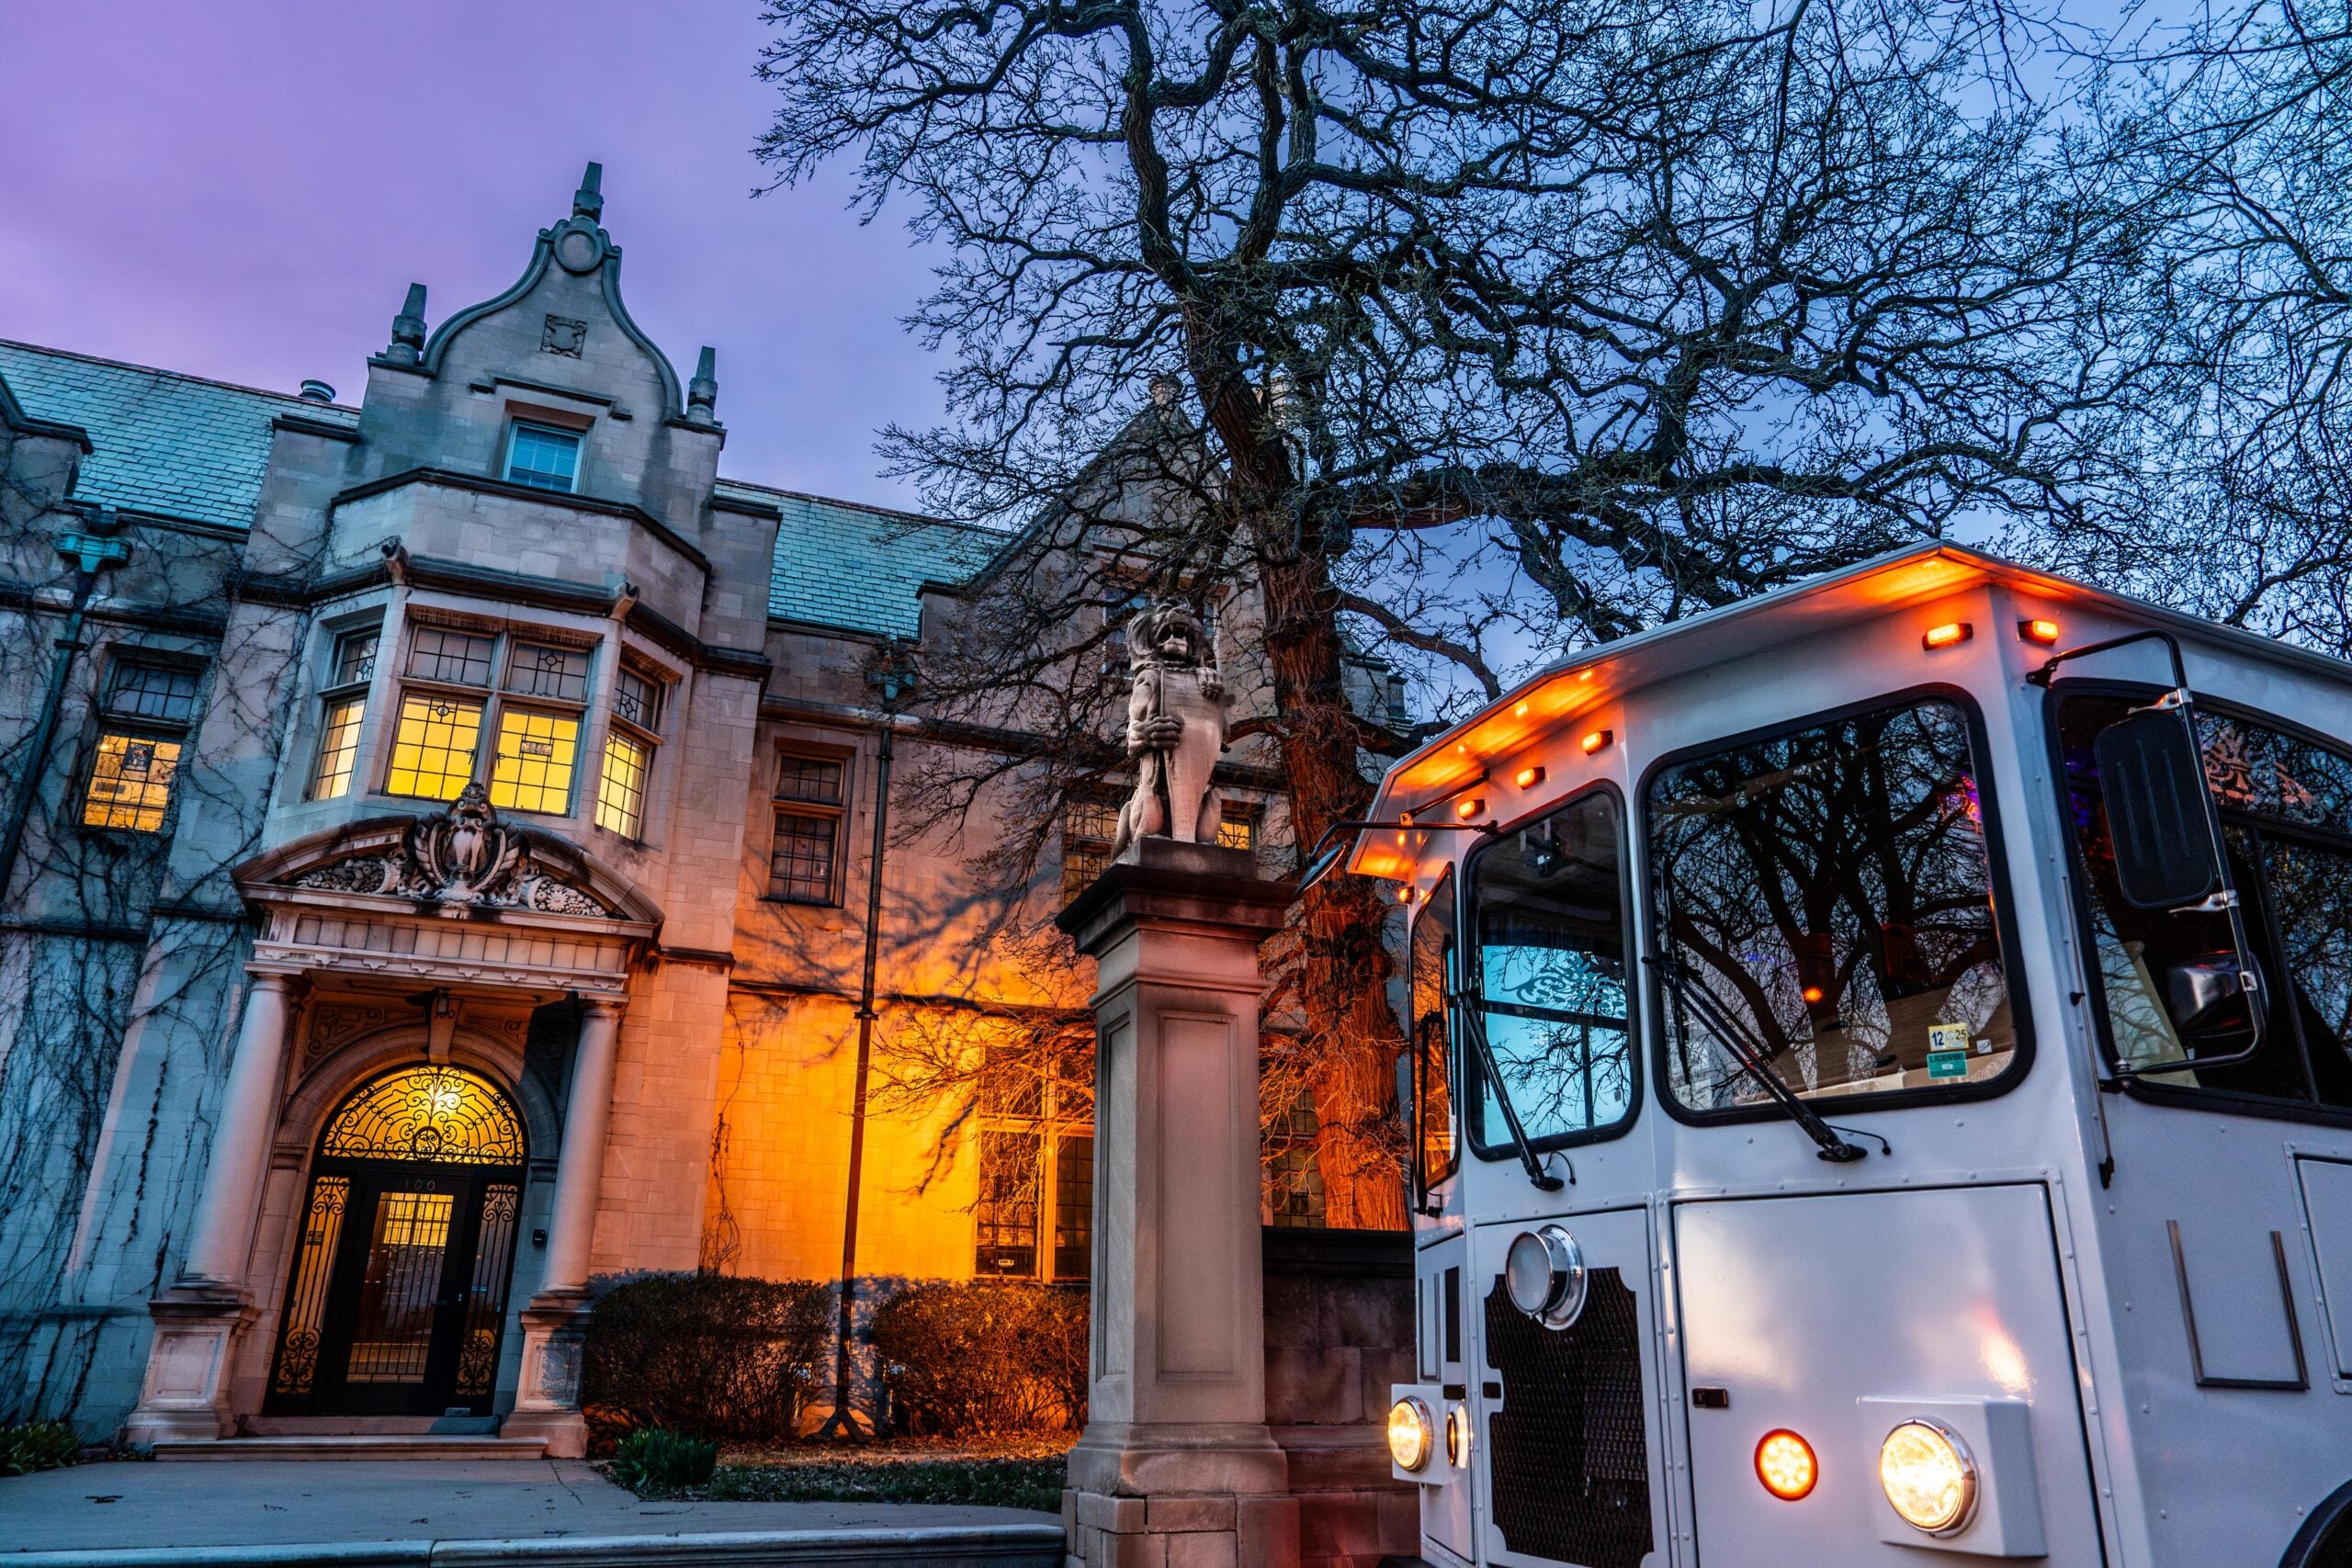
Sheet No. 1 of the Pillsbury Mansion drawings is not the house — it is…
CategoriesHistory Journal
CategoriesHistory Journal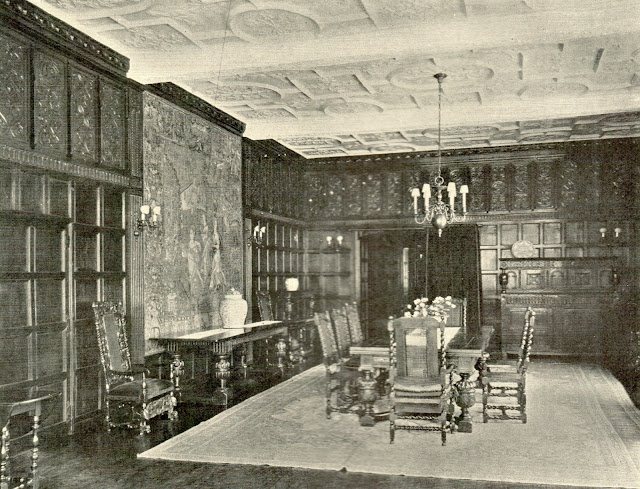
The original Hewitt & Brown basement plan names three fuel rooms, a boiler, a wine…
CategoriesHistory Journal
Hewitt drew it and Duveen filled it. But the contractor who raised the Pillsbury Mansion…
CategoriesHistory Journal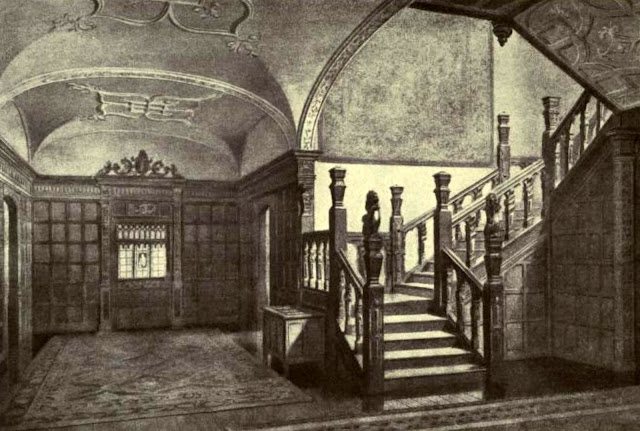
The original Hewitt & Brown second-floor plan of the Pillsbury Mansion labels five chambers, two…
CategoriesHistory Journal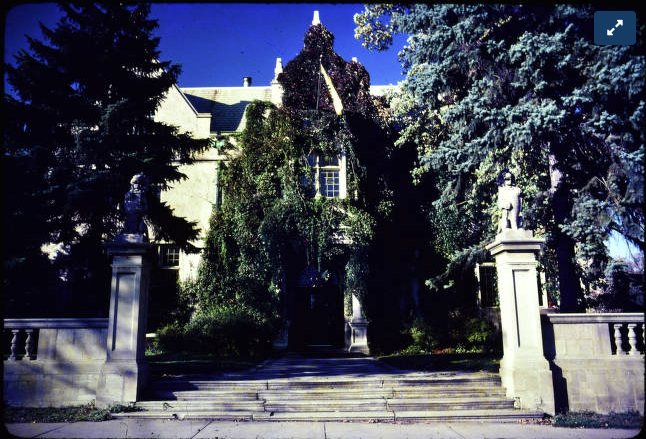
In 1912 the Pillsbury Mansion got its building permit and Stevens Square began filling with…
CategoriesHistory Journal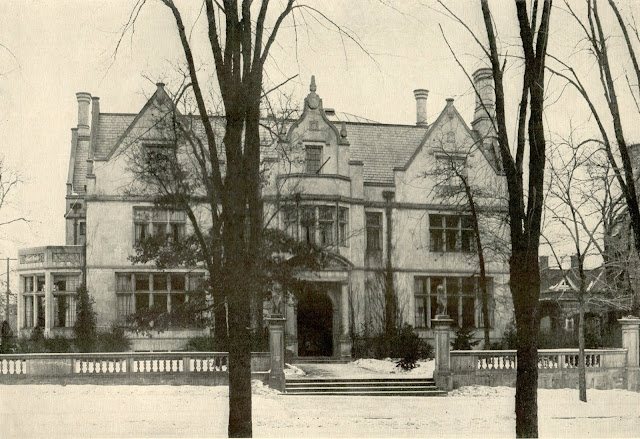
The original first-floor plan of the Pillsbury Mansion labels a flower room, two iceboxes, and…
CategoriesHistory Journal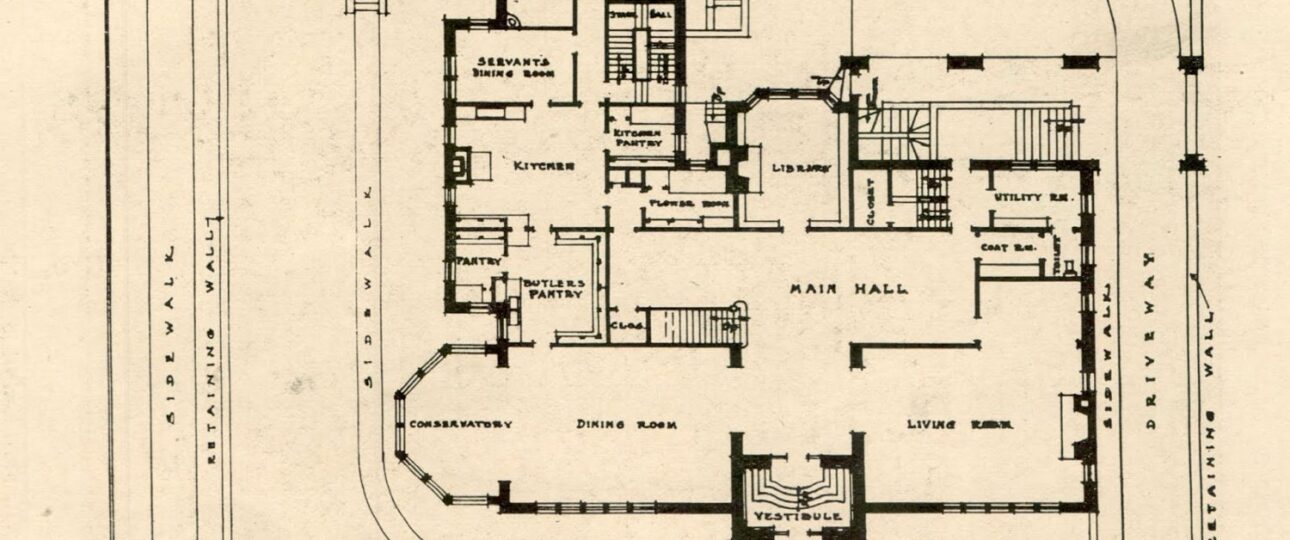
A 1994 measured drawing of the attic level reveals a play room, a sewing room,…
CategoriesHistory Journal
In January 1938 a Pillsbury grandson was christened at 100 East 22nd Street in a…
CategoriesHistory Journal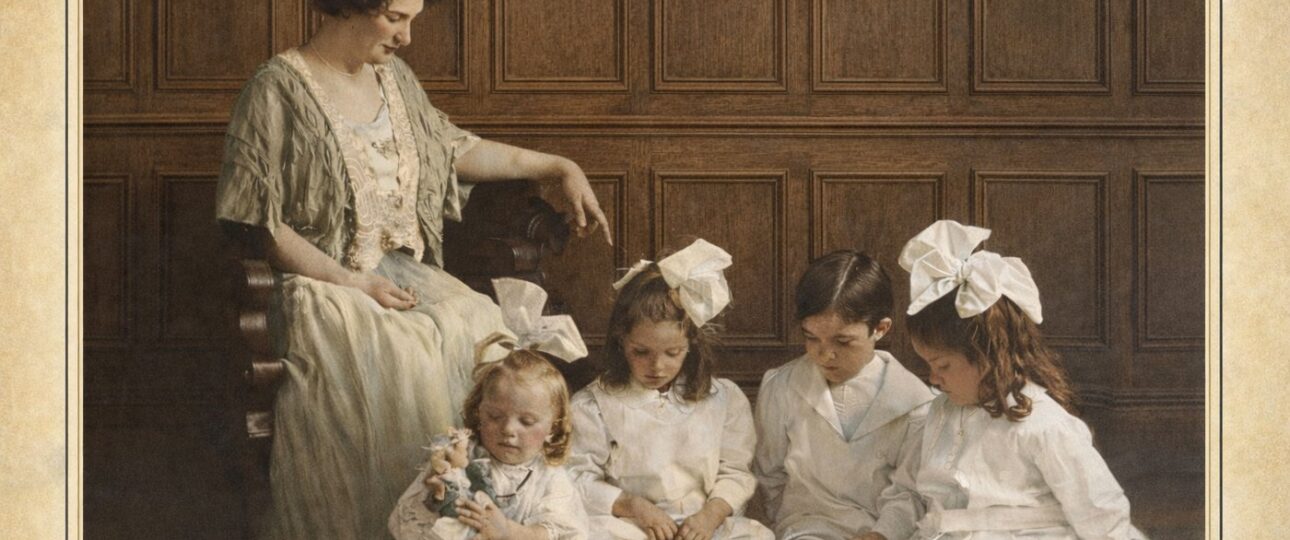
A 1927 newspaper photo caught Helen Winston Pillsbury golfing in Virginia and revealed that all…
CategoriesHistory Journal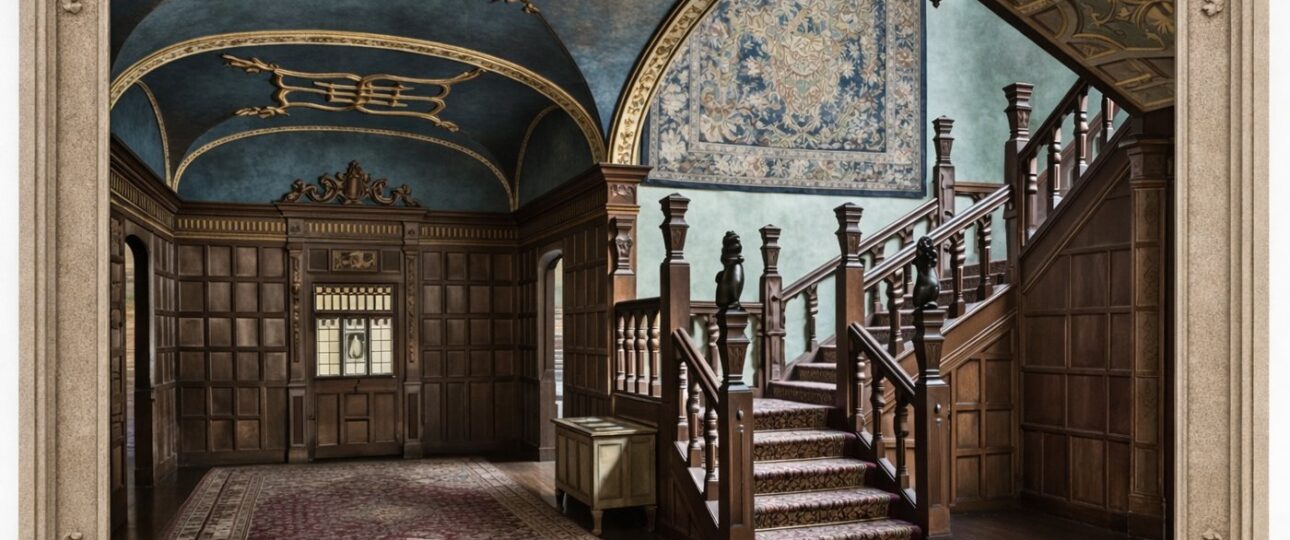
Mary Pillsbury married Oswald Lord in the mansion's great hall in 1929, on her parents'…
-
-

-
-
 September 28, 2026 What Do Two Snapshots of the Pillsbury Mansion’s First Winters Show Us?
 -