
How Do You Vent a Commercial Kitchen in a National Register Mansion? Grease Duct, Make-Up Air and a Window Panel
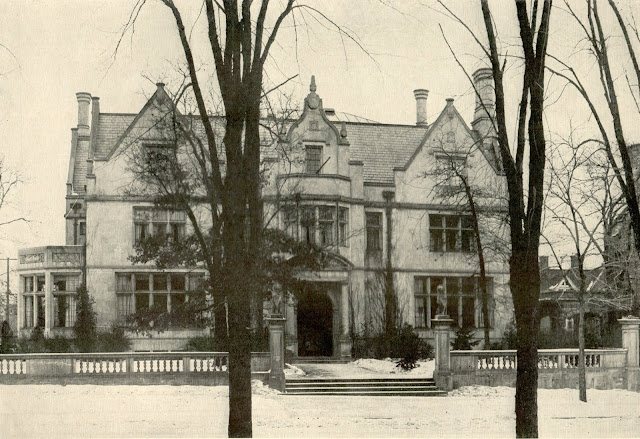
A 1916 mansion was built with fireplaces and chimneys, not grease fans. When the Charles S. Pillsbury Mansion became a members-style club with a working kitchen, someone had to answer a deceptively hard question: how do you vent a commercial hood out of a National Register building without scarring it? Two mechanical proposals written in 2025 show how the problem was framed, and they read like a small lesson in preservation engineering.
What a commercial kitchen has to push out, and pull in
A cooking hood does two jobs at once. It exhausts hot, greasy air, and it needs fresh air brought back in to replace what it removes. In a kitchen that means a grease exhaust fan, a run of grease duct, and a make-up air unit. The proposals for the mansion specify all three, plus a Type I hood, the category used over equipment that produces grease-laden vapor.
The numbers in the proposals
- A grease exhaust fan of roughly 3,600 CFM, described in the April 2025 proposal as mounted in a window panel above the window, right beside the hood.
- A make-up air unit of roughly 3,600 CFM, set on a new pad at grade next to the kitchen, with a heating section rated for a 100°F temperature rise and no cooling.
- Grease duct built as a double-walled, weld-less stainless system with insulation, a design described as allowing zero clearance to surrounding materials.
- Fresh air routed through an existing window panel to a plenum on the hood.
A second proposal, from May 2025, described a different arrangement: a make-up air unit mounted outdoors at grade with top discharge, an inline grease fan, and a control system for the hood. The two documents do not describe identical equipment, so treat them as two ways of solving the same problem rather than a record of what is installed today.
Why the window is the star of the story
The most interesting detail is where the air goes. Both proposals route the ductwork out through a window opening. That is a classic preservation move: reuse an opening that already exists, rather than cutting a new one into the wall. The May proposal is explicit about the risk on the other side of the ledger. It lists as not included “historic preservation rules for ductwork on side of building or within 5’ of exterior window from inside,” and separately excludes removal of the window where the duct passes through.
That caution fits the rulebook that governs the building. As we explained in What Rules Protect the Pillsbury Mansion?, changes to a landmark are reviewed against preservation standards. The National Park Service’s historic preservation tax incentives page is a good starting point for how rehabilitation of historic buildings is approached in the United States.
Fire safety and the 18-inch rule
Grease ducts are a fire-safety subject as much as a ventilation one. The May proposal notes that the system must meet the Minnesota Mechanical Code, with drawings and certification by a registered professional engineer, and it prices optional extras: a fire suppression system at the hood and a fire wrap for the grease duct if an 18-inch clearance from combustible materials cannot be met because of field conditions. The national standard for commercial cooking exhaust is NFPA 96. In an old house full of oak paneling, keeping a hot duct away from combustibles is not a formality.
It also helps explain the other modern systems behind the plaster. Read how a sprinkler system was threaded through the mansion in How Do You Put a Modern Fire Sprinkler System Into a 1916 Mansion?
Testing, balancing and paperwork
The April proposal also lists the unglamorous finish line: engineered drawings, permits, equipment start-up and testing, and certified air balancing with a report once the system is running. Balancing is how an installer proves the exhaust and the replacement air actually match.
The mansion then and now
In 1916 the household staff cooked for one family, a story we told in What Did It Take to Run the Pillsbury Mansion in 1916? Today the building serves guests, and you can see what is on offer on the dining page. For the architecture of the house itself, start with Building the Mansion and The Splendors.
Want to see the house yourself? Plan a visit on our Plan Your Visit page, or ride out from the mansion with Minneapolis Trolley Tours. Staying overnight? 300 Clifton is a historic mansion bed and breakfast in Loring Park.
Keep reading: What Does a Preservation Architect’s Floor-by-Floor Survey Say Is Still Original in the Pillsbury Mansion?