
What Rules Protect the Pillsbury Mansion? The Standards That Govern Every Change at 100 East 22nd Street
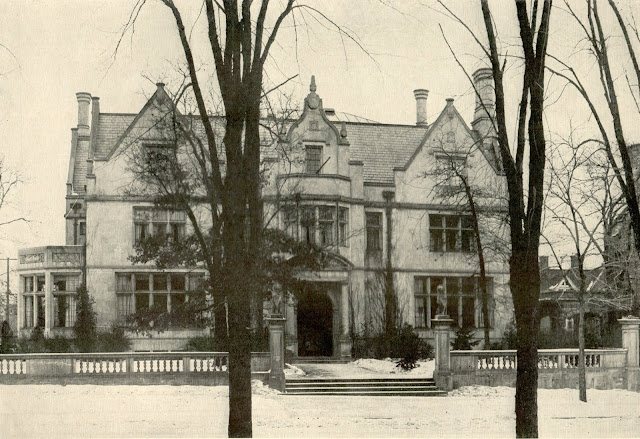
The Pillsbury Mansion at 100 East 22nd Street is not just an old house with a good story. It is a protected historic building, and that means a layered set of standards shapes what can and cannot change inside and outside its limestone walls. Here is how those rules fit together, in plain language.
It is on the National Register
The mansion is listed on the National Register of Historic Places, a story we cover in detail in Is the Pillsbury Mansion on the National Register of Historic Places? A National Register listing recognizes a place as historically significant. On its own, it does not freeze a building in time, but it brings the National Park Service’s preservation framework into the picture.
It sits in a local historic district
The mansion also stands in the Washburn-Fair Oaks Historic District, which the City of Minneapolis regulates through design guidelines. The city’s Washburn-Fair Oaks guidelines date originally to 1976, and the Heritage Preservation Commission adopted an update on June 18, 2024.
The national standards behind the rules
Federal preservation work is guided by the Secretary of the Interior’s Standards for Rehabilitation. In short, they favor keeping and repairing a historic building’s distinctive materials, features and spaces rather than replacing them, and they ask that any new work be distinguishable from the old and leave the historic fabric reversible where possible.
What that means in practice here
A 2024 planning memo for the mansion states that exterior work must conform to both the National Park Service guidelines and the city’s guidelines. It also says original finishes, walls, doors, plaster, windows and the plan layout should be retained to the greatest extent possible.
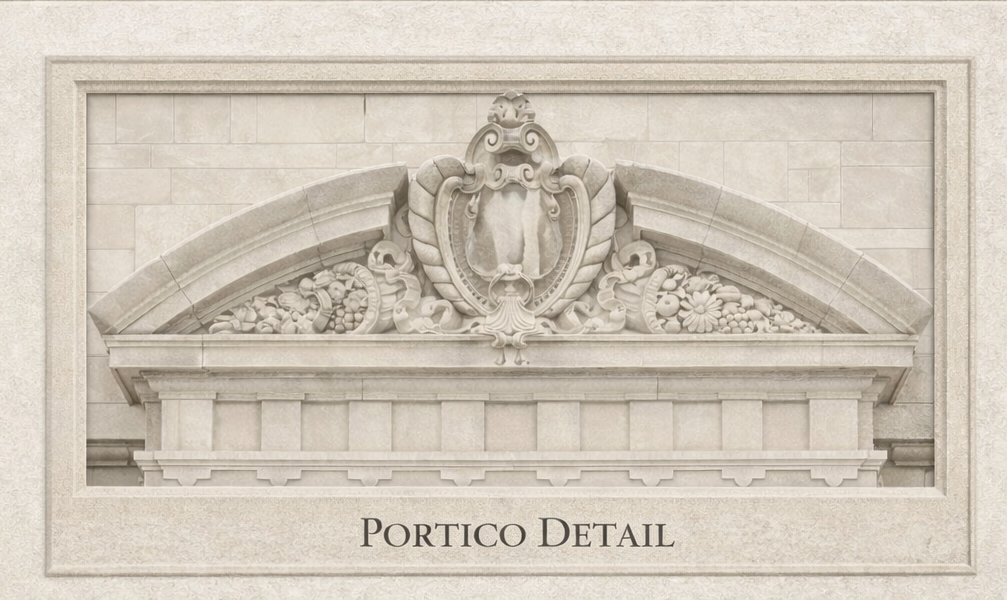
That is a lot to protect. The memo’s description of existing conditions lists honed limestone with masonry backup, a slate and membrane roof, metal sash windows with single glazing, a metal-framed skylight, plaster partitions and ceilings, first-floor wood paneling, historic tile in three bathrooms and an existing elevator. Engineers have looked closely at some of these elements; see what they found behind the limestone and above the skylight.
A note on the date
Sources do not fully agree on when the house was finished. The same memo counts the building as 112 years old, which points to 1912, while our sprinkler article and other pages use 1916. We note the difference here rather than pick a side. For the full story, see Building the Mansion and The Splendors.
See the protected rooms yourself
The best way to understand why these rules exist is to walk through the house. Explore experiences and tours and plan your visit.
Keep reading: What Did a Pre-Renovation Survey Find in the Pillsbury Mansion’s Paint and Plaster?