
What Does a Preservation Architect’s Floor-by-Floor Survey Say Is Still Original in the Pillsbury Mansion?
In 2025, a preservation architect walked the Charles S. Pillsbury Mansion floor by floor and wrote down what is still original, what has been added and what has been lost. The notes were prepared for a historic-preservation certification application, so they read like an inventory. Nothing in them is romantic, and that is exactly why they are so useful. Here is what that survey says about the house at 100 East 22nd Street.
What does the survey say about the outside of the mansion?
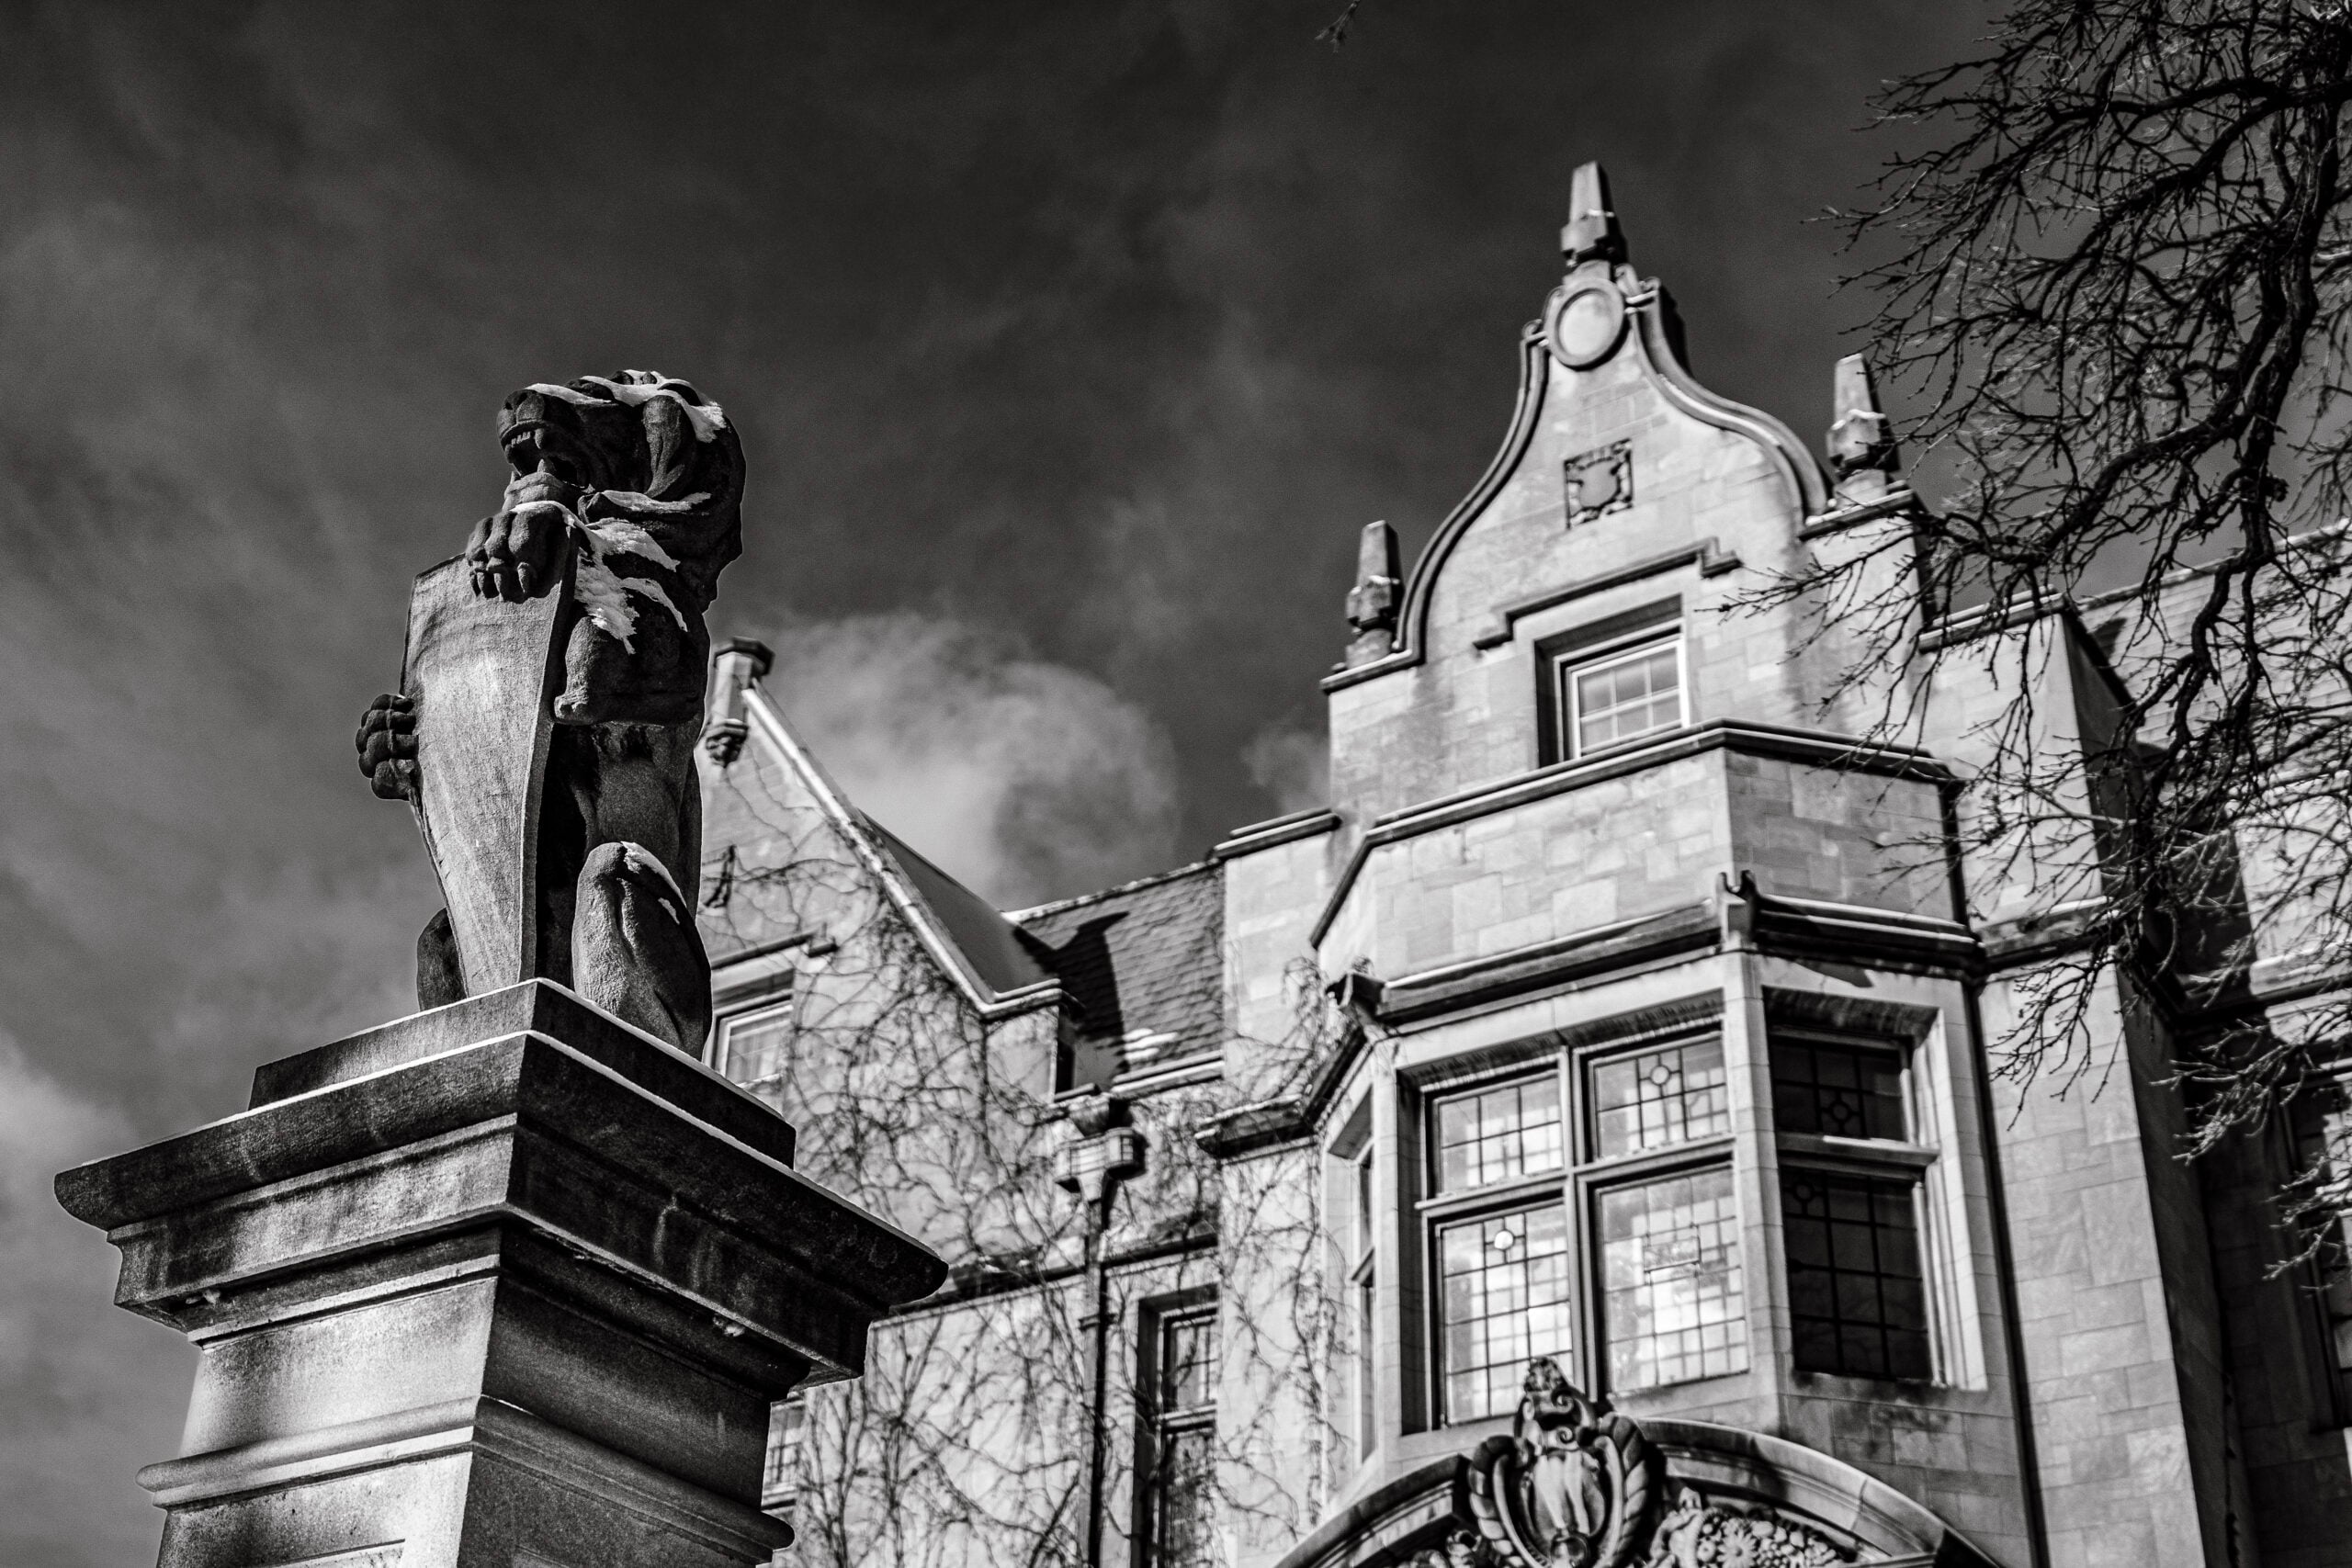
The survey describes a stone house in the Gothic Revival style, designed by the architects Hewitt and Brown. (The Club’s own history pages describe the house as an English manor, so you will see both labels in print. We leave both.) Windows on the first and second floors are leaded sash, while the third-floor windows are wood sash with separate storm windows. Dark grey slate covers the sloped roofs, and parapets along the eaves hide the gutters, with the outside corners of the roof parapets notched open.
On the east side, a large stone chimney ends in triple clay pots, with a second chimney between the two main gables. On the rear, a covered one-story porch extends over the drive and works as a port cochere. At the northwest corner, a stucco-clad elevator shaft and lobby were added in 1994 to give the building an accessible entry. The survey also notes a large metal-framed glass skylight hidden by the cross-gable ridges, covered with roofing because of water leakage. We look at that roof in detail in what an engineer found above the skylight.
What survives on the first floor?
The main hall, dining room, conservatory, living room and library are finished in floor-to-ceiling dark wood paneling, and the library has oak bookshelves built into it. The ceilings are 14 feet high and made of highly detailed cast plaster, with a vaulted ceiling in the main hall. The survey adds a small detail you would never see: perimeter radiators are concealed behind wood grills along the floor.
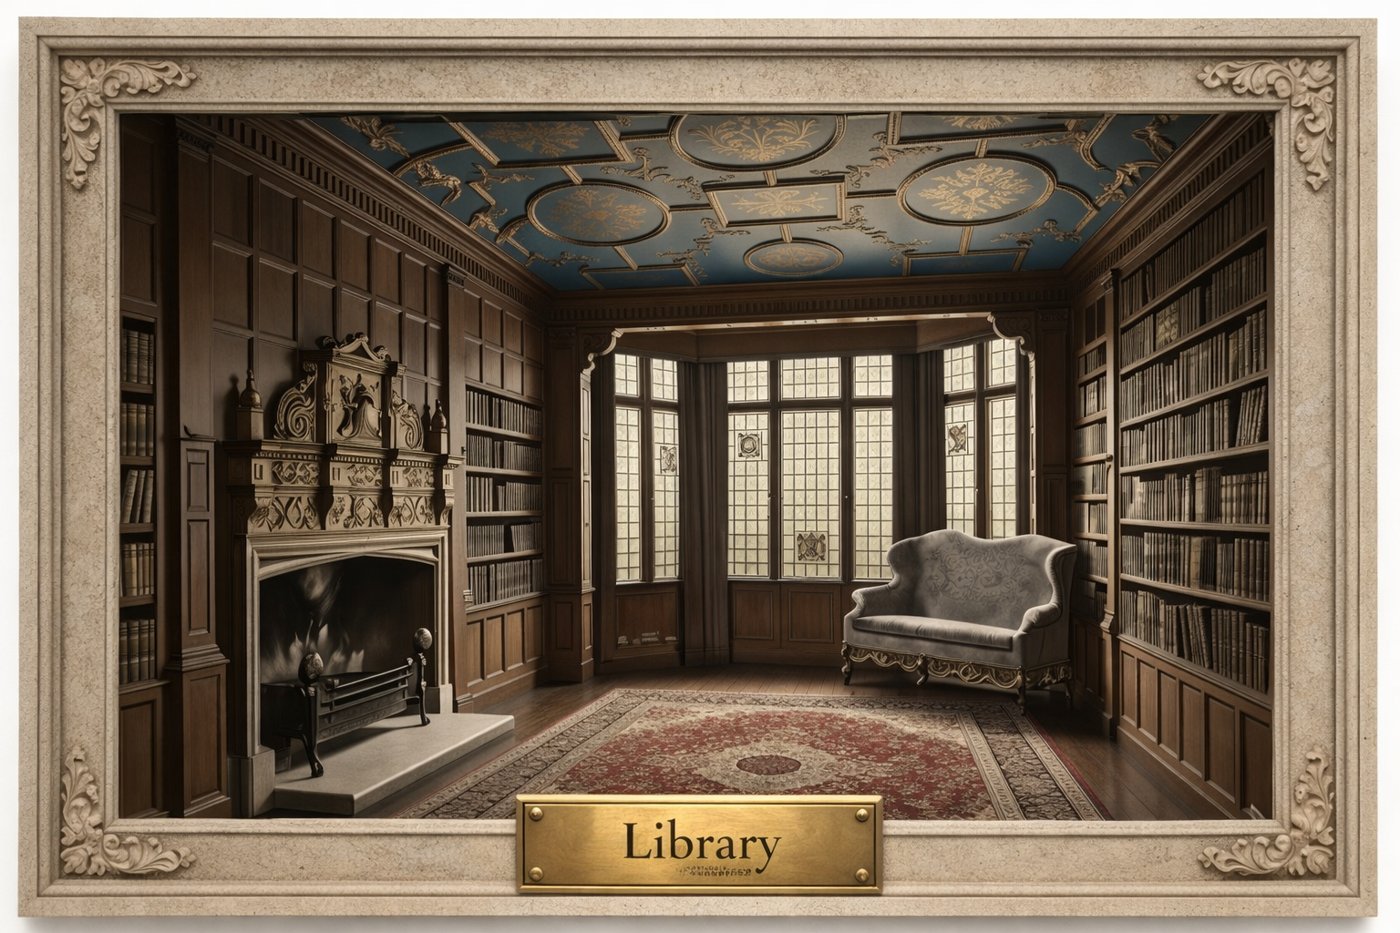
Two fireplaces get special attention. The living-room fireplace was imported from Shropshire, England, with a stone mantel and carved oak panels rising to the ceiling. The library fireplace the survey calls a 1660 piece from the Guild Hall in Chester. That date does not match the Club’s own account on the splendors page, which dates the carved chimneypiece to 1476 and traces it from the Tallow Chandlers’ hall in London to Chester after the Great Fire of 1666. Both accounts agree on Chester. The date is the open question.
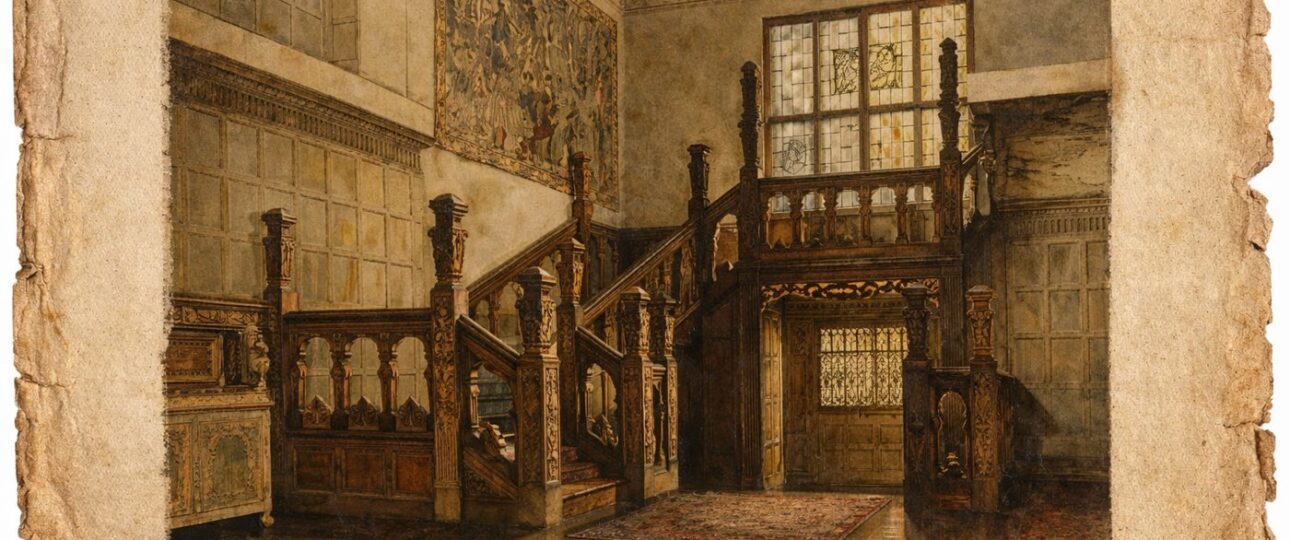
The oak staircase is a switchback, with square newels topped by lion figures on the bottom step and heavy carved balusters. The dining-room windows have painted glass medallions with biblical and religious scenes, and the south wall has colored stained glass in metal sash. According to the survey, the center staircase, the painted windows and much of the paneling were sourced in Europe by the dealer Charles Duveen, whose firm is the subject of our Charles of London page.
Then comes 1994. Two training kitchens were installed in the space historically used as the kitchen, butler’s pantry and servants’ dining room, a chapter of the house’s past that we cover in what happened when a training center for the blind moved in.
What did the survey find upstairs?
The second floor has five bedrooms, three bathrooms and two sitting rooms. The stair ends in a large hall with a decorative plaster ceiling and a wood balustrade around the opening. Two bedrooms and the east sitting room have large fireplaces with stone surrounds and wood mantels. The east bathroom still has historic fixtures and marble wall panels, and the west bathroom has a historic tub and tile. The center bathroom, the survey says, is modern.
The third floor is more unusual. An open play room sits in the center under a large skylight, partly blocked by later ceilings and partitions. Two rooms at the east and west ends have glass plank flooring. Eight bedrooms wrap the perimeter, each with sloped plaster ceilings and cast-iron radiators under the windows.
What about the basement and the building systems?
The basement holds the boiler room and storage, plus a large card room on the east side that keeps its original wood millwork and a recreation room with an original fireplace. The former laundry and drying room had been turned into a large wood shop. (For more on the lower level, see what was in the basement of the Pillsbury Mansion.) Heat reaches the radiators from a basement boiler, and the building has central air conditioning. The survey also says no historic light fixtures remain, so the wall sconces you see today are not original.
Why does the survey say the house matters?
The survey gives the period of significance as 1912 to 1939, the years the Pillsbury family lived in the house, before the seminary bought it in 1940. It calls the mansion a contributing building in the Washburn-Fair Oaks Mansion District, a group of seven large houses on the National Register. It also notes that Hewitt and Brown worked as partners from 1911 to 1930. Note that the survey uses 1912, the year of the plans, while the Club’s history pages give 1916 for completion. For more on the legal side of protecting a building like this, see what rules protect the Pillsbury Mansion and what engineers found behind the limestone. The National Park Service explains how historic buildings are repaired in its Preservation Briefs.
See it for yourself
The best way to check a survey is to walk the rooms it describes. Book a Pillsbury Club experience or mansion tour, and read the visit guide first, since reservations are required.
Keep reading: Which Pillsbury Club Experience Should You Book? A Guide to the Ghost Tours, Murder Mystery, Mansion Tour and More