
What Is in a Set of Feasibility Drawings for the Pillsbury Mansion? Eighteen Sheets From October 2024
What Is in a Set of Feasibility Drawings for the Pillsbury Mansion? Eighteen Sheets From October 2024
Every old house has two sets of drawings: the ones that built it and the ones that ask what could be done with it next. The Charles S. Pillsbury Mansion at 100 East 22nd Street has both. The second set, dated October 24, 2024, is an eighteen-sheet package titled simply “Feasibility Drawings,” and it is a rare look at how a team reads a 1910s mansion before touching it. It does not describe the Pillsbury Club as it exists today. It is a planning study, and that is what makes it interesting.
What are feasibility drawings?
Feasibility drawings answer one question: can this idea work in this building? The cover sheet is blunt about the limits. Note one says the drawings are for preliminary planning, and that the reference drawings were prepared from existing historic drawings plus field verification of visible conditions. In other words, the team measured what it could see and trusted the original plans for the rest. Note two sends fire ratings and life-safety questions to a separate code summary, note three sends the work scope to a separate scope narrative, and note four says the electrical and mechanical work would be design-build by the respective contractors.
What is on the eighteen sheets?
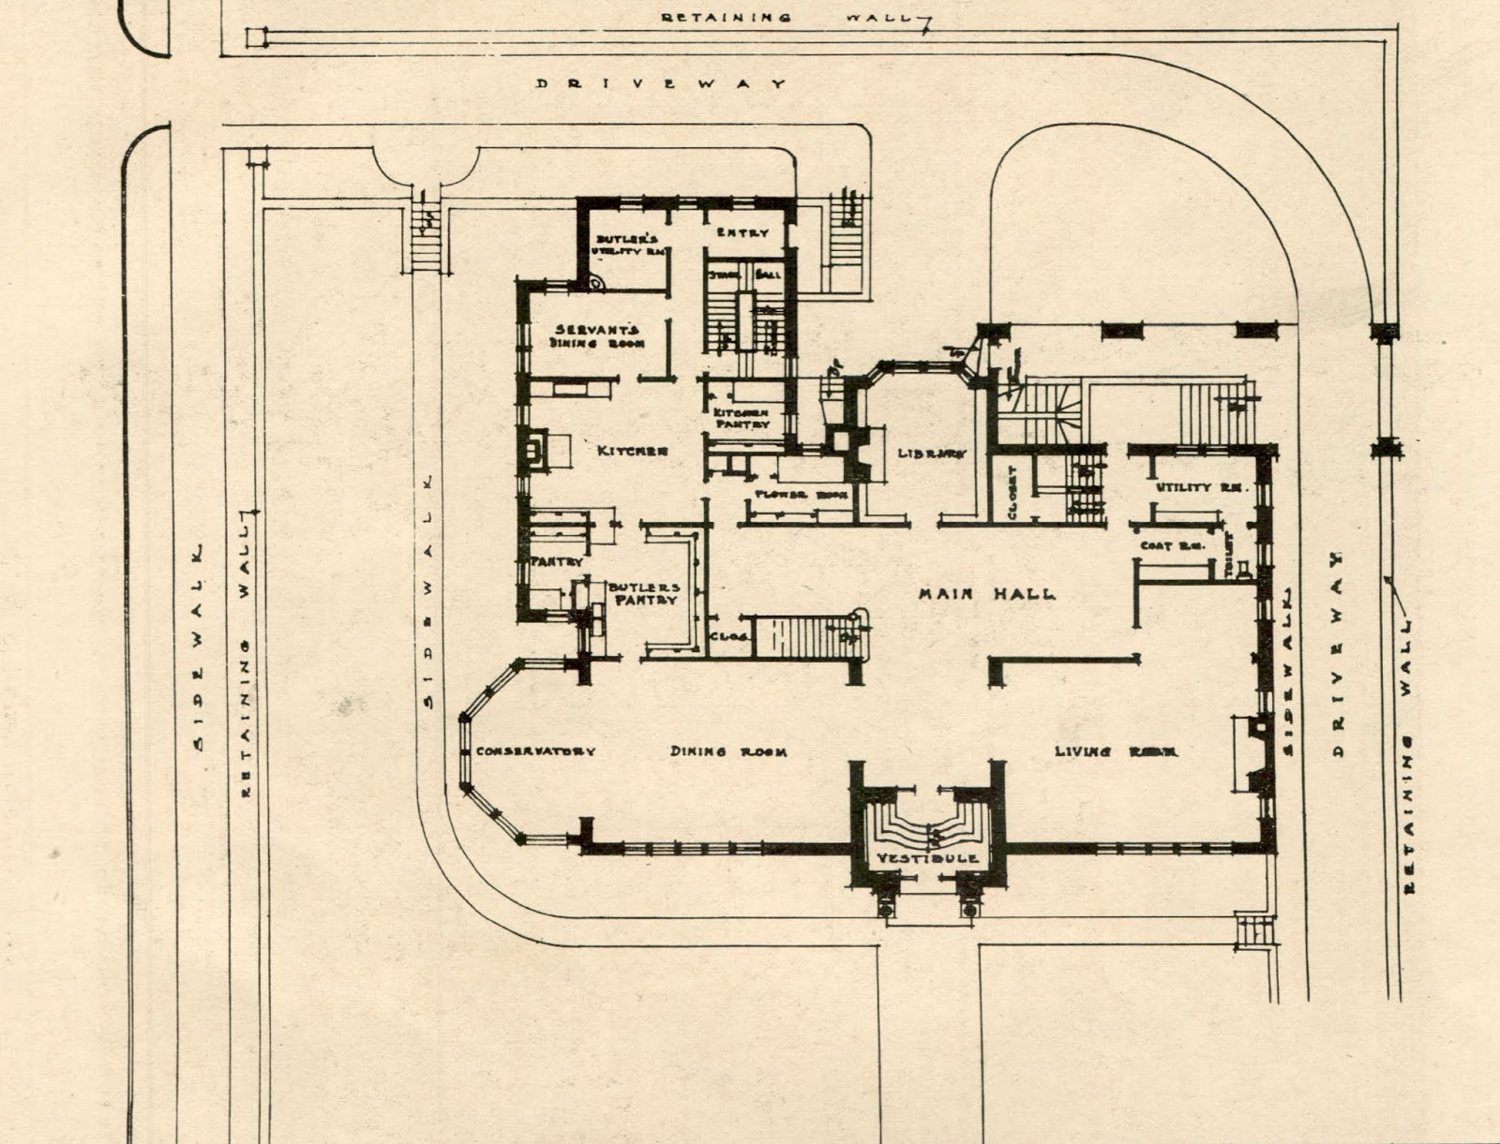
The sheet index reads like a short biography of the building’s bones, and it is organized in four groups:
- Existing conditions (R-sheets): the basement plan, first, second and third floor plans, and the north, west, south and east elevations.
- Demolition plans (D-sheets): one each for the first, second and third floors, marking what a project would remove.
- Proposed plans (A-sheets): first, second and third floor plans for the studied scheme.
- Sections: two full-building sections and a final sheet of attic sections.
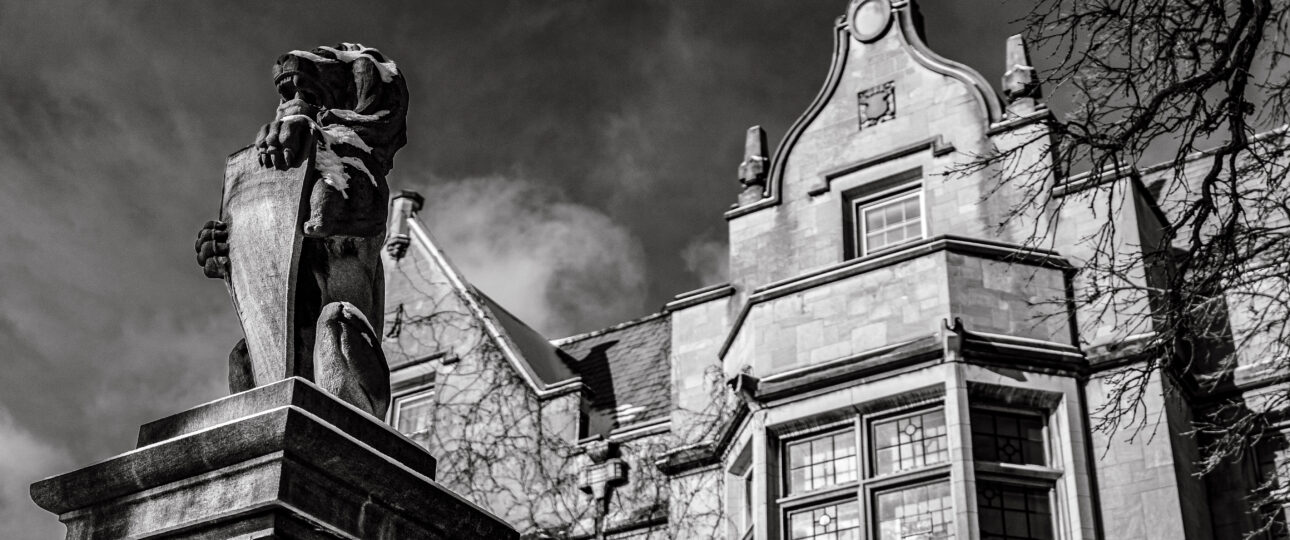
Drawing the four elevations is a bigger job than it sounds. The house is a spread of gables, tall chimneys and stone bands, and each face has a different personality. Reading them side by side shows how the roofline was built to be seen from every direction, an idea that fits the English-manor character described on our Building the Mansion page.
What does the attic sheet show?
The last sheet, A3.2, is the most unusual. It cuts through the attic twice, north to south and east to west, and shows a scheme with lofts reached by metal stairs, glass guardrails marked at three feet six inches, fire walls at the corridor and between units, and a new metal-framed skylight with insulated glass over the central space. The sheet labels the studied spaces as units, which tells you this was one possible way to use the top of the house, not a statement of how the mansion operates now. What makes the sheet worth a look is how it respects the existing roof: the sections show the tall chimney stacks rising through the attic, and the studied work is drawn around them.
If the skylight sounds familiar, it should. A separate engineering study looked at the existing skylight, its tie rods and brick curb, and we wrote it up in What Did an Engineer Find Above the Pillsbury Mansion’s Skylight?
Why does a 1916 mansion get measured against modern rules?
Note five on the cover explains it. The drawings say the mansion is a contributing structure to the Washburn Fair Oaks Historic District and that the work is required to comply with the Secretary of the Interior’s guidelines for rehabilitating historic properties. The National Park Service explains the framework on its Standards for Rehabilitation page, and we cover how those rules shape the house in What Rules Protect the Pillsbury Mansion? In practice, that means a feasibility drawing is not just about what fits. It is about what the building can accept without losing what makes it significant.
Why do these drawings matter for the mansion’s story?
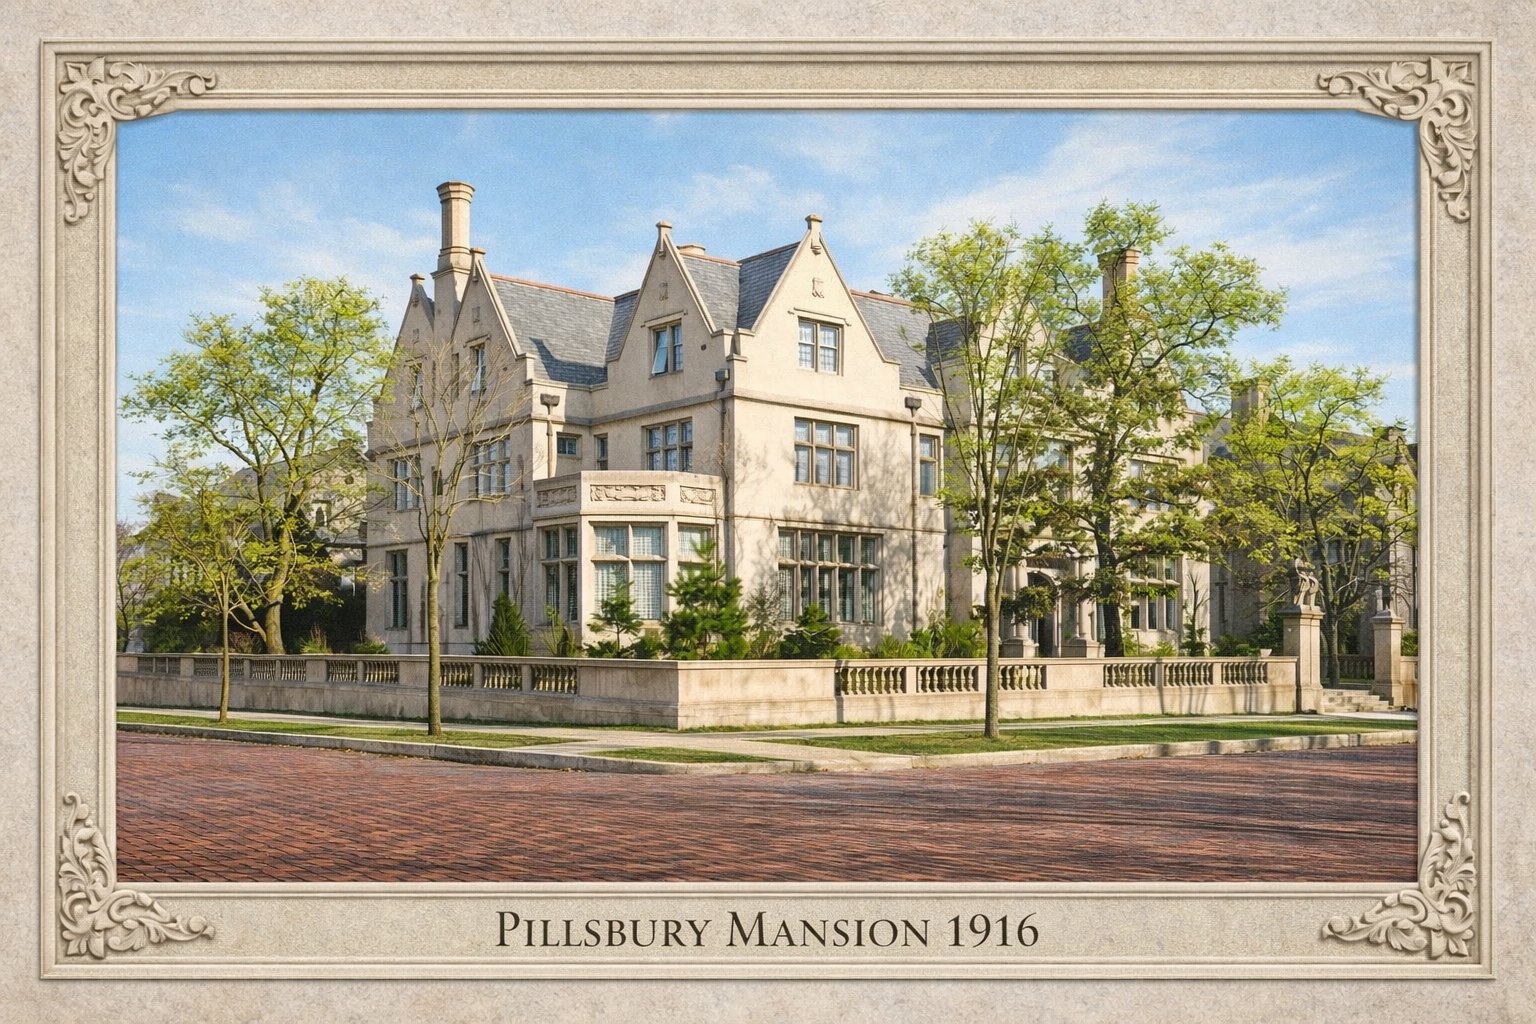
Charles S. Pillsbury’s house was imagined in 1912 and finished in 1916, and it has had many lives since. Each new chapter starts with someone drawing a plan, and these sheets are one of those moments. For the full square-footage count from the same period, see How Big Is the Pillsbury Mansion? For the long view, start with the History of the Mansion.
Want to see the house itself? Plan a visit through our visit page or explore the tours and experiences.
Keep reading: What Does a 2024 Certificate of Survey Show About the Lot the Pillsbury Mansion Stands On?