
What Was the 2025 Permit Schedule for Rehabilitating the Pillsbury Mansion? Reading a Two-Page Architect’s Memo From March 2025
Every great old house that gets a second life has a calendar behind it: the drawings that must be finished, the reviews that must be passed, the permits that must be in hand before a single wall opens. Among the project papers kept for the Charles S. Pillsbury Mansion is a two-page memo from the project architect dated March 3, 2025 that lays that calendar out, week by week, from the first drawing hand-off to a building permit. It is a plan rather than a record, but it shows how many separate gates a National Register mansion has to pass through.
What the March 2025 memo says
The memo opens with a caveat: the schedule assumes the building permit will be applied for as a single construction-drawings package, and it “will change” if the project is split into phases or if historic reviews require changes to the drawings. Then it lists dates. In the order the memo gives them:
- March 4, 2025: CAD drawings sent to the outside consultant who prepares the fire protection drawings.
- March 17, 2025: “Part 1 approval.”
- March 19, 2025: completion of 85% construction drawings, and the “Part 2 application.”
- March 31, 2025: application to the Minneapolis Historic Preservation Commission.
- April 15, 2025: completion of construction drawings, the main project building permit application, and a SAC/WAC application.
- April 22 or May 6, 2025: Historic Preservation Commission approval (the memo gives both dates).
- May 1, 2025: a second line reading “completion of construction drawings.”
- May 26, 2025: “Part 2 approval.”
- End of May 2025: the building permit.
The memo also names fire protection and structural engineering drawings as separate items in the package, without dates of their own. Two details are worth flagging as the memo itself presents them: “completion of construction drawings” appears twice, on April 15 and May 1, and the commission approval is given as one of two possible meeting dates. We have left both as written rather than choosing between them.
What “Part 1” and “Part 2” most likely mean
The memo does not define its terms, but the tax-credit paperwork kept with it does. The National Park Service says the federal historic preservation certification application starts with Part 1, which covers a building’s historical significance and appearance, and Part 2, which describes the building’s condition and the planned rehabilitation and is judged against the Secretary of the Interior’s Standards for Rehabilitation. That fits the memo: significance is established first, the drawings reach 85% shortly after, and the description of the work follows. We are reading the memo this way from context, so treat it as an informed reading, not a statement from the memo.
Why the order matters in a mansion like this
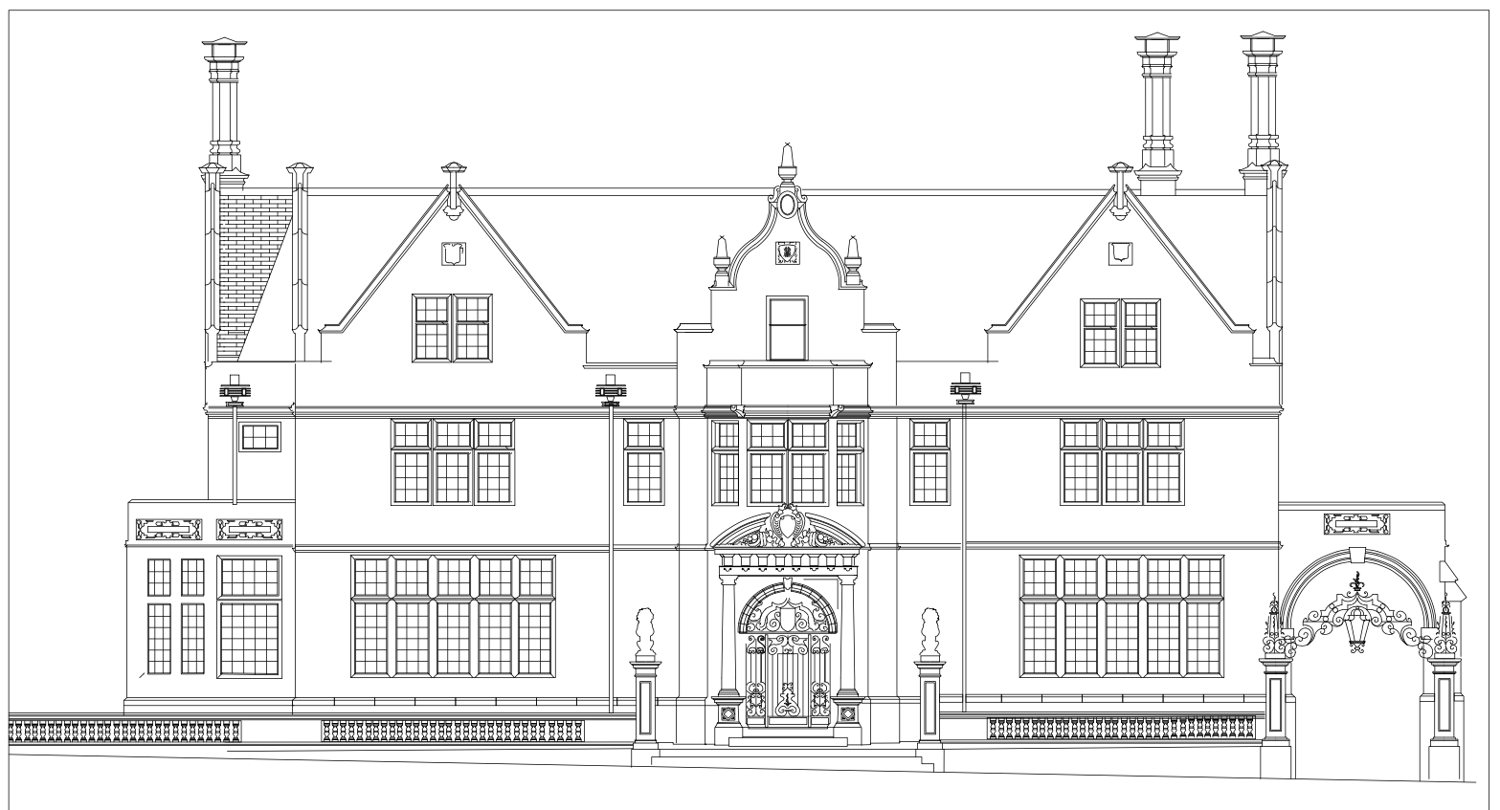
Look at the sequence and the logic is clear. The local commission reviews the exterior and character-defining features, the federal reviewers look at the scope against national standards, and the city permit office wants complete drawings. Each gate can send the drawings back for changes, which is exactly why the architect put the caveat at the top. For a house built in 1916 with imported English interiors, as we describe on our Splendors page, every one of those reviews has real material to look at.
If you want the wider picture, our earlier posts cover the rules that protect the mansion, an architect’s floor-by-floor survey of what is still original, and the eighteen sheets of feasibility drawings that came before this schedule. For the national program behind the paperwork, see the National Park Service’s Historic Preservation Tax Incentives overview.
Visit the house the schedule was written for
The mansion on East 22nd Street now welcomes guests as the Pillsbury Club. Plan a visit on our Plan Your Visit page and see the rooms those drawings were made for.
Keep reading: What Does a Life Safety Plan Show About the Pillsbury Mansion?