CategoriesHistory JournalColour illustration of the Charles S. Pillsbury Mansion in 1916, showing the full corner site, the gabled roofline, the clustered chimney stacks and the balustraded terrace wall along the street.

What Was on the Grounds of the Pillsbury Mansion? Reading the Original Site Plan

Sheet No. 1 of the Pillsbury Mansion drawings is not the house — it is…

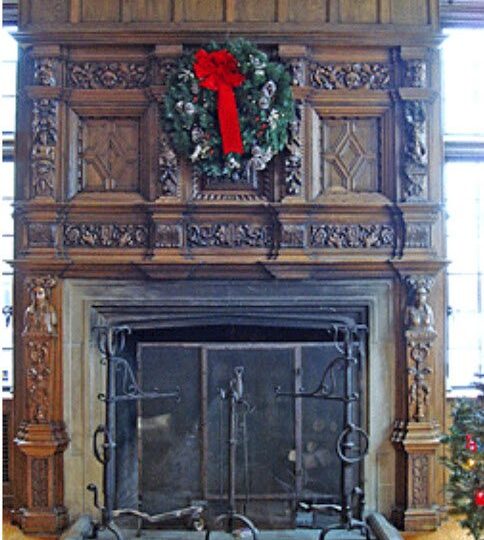
CategoriesClub LifeThe carved fireplace inside the Pillsbury Mansion today, dressed with a Christmas wreath — the sort of setting a family gathered around during the 1938 holidays.

Where Are the Best Holiday Lights Near Downtown Minneapolis?

An honest guide to Minneapolis holiday lights: the free residential show, the ticketed displays worth…

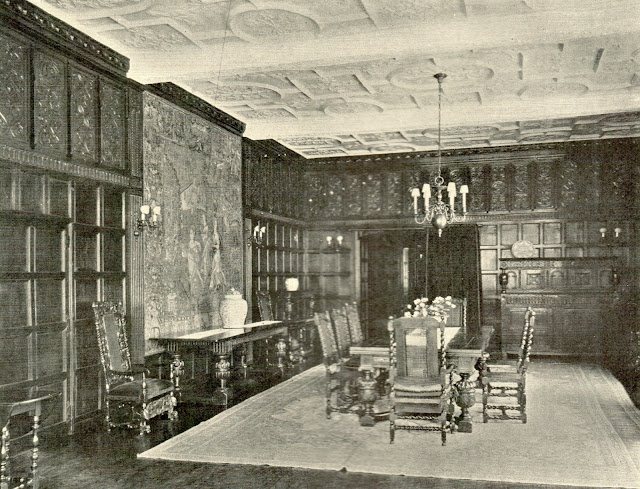
CategoriesHistory JournalPeriod photograph of the oak-panelled dining room in the Charles S. Pillsbury Mansion, with a long carved table, high-backed chairs and an ornamental plaster ceiling.
What Was in the Basement of the Pillsbury Mansion?

The original Hewitt & Brown basement plan names three fuel rooms, a boiler, a wine…

CategoriesHistory JournalCarved stone gable and rooftop figure of the Pillsbury Club mansion, shown in black and white against a dark winter sky.
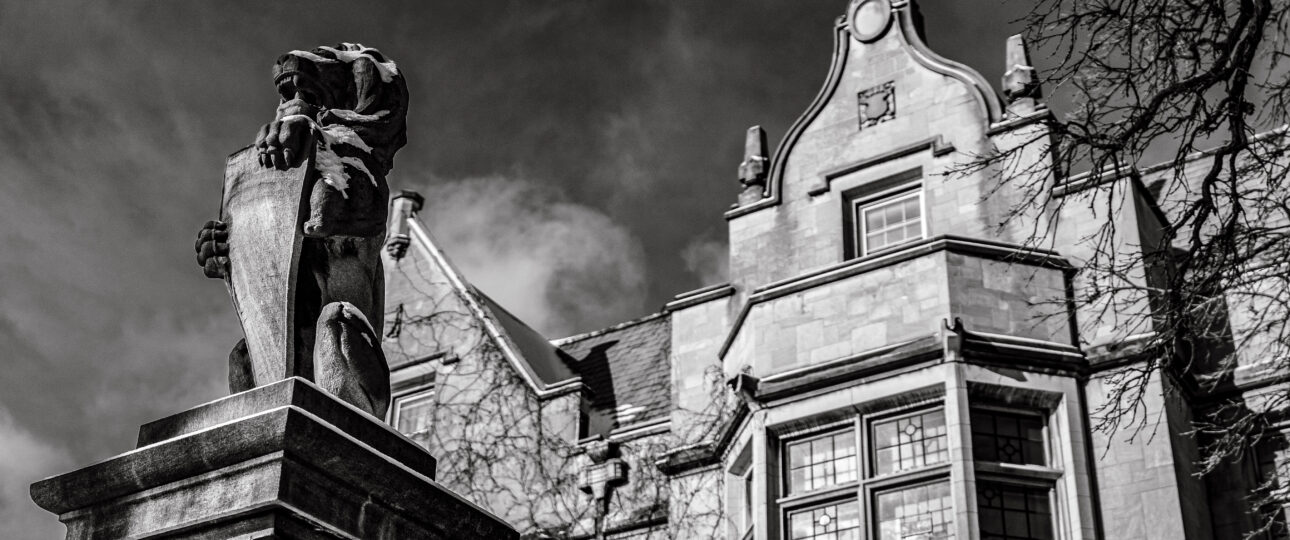
Who Actually Built the Pillsbury Mansion?

Hewitt drew it and Duveen filled it. But the contractor who raised the Pillsbury Mansion…

CategoriesClub LifeA vintage white Minneapolis Trolley waiting at dusk outside the lit arched entrance of the Charles S. Pillsbury Mansion, with the stone gate piers alongside.
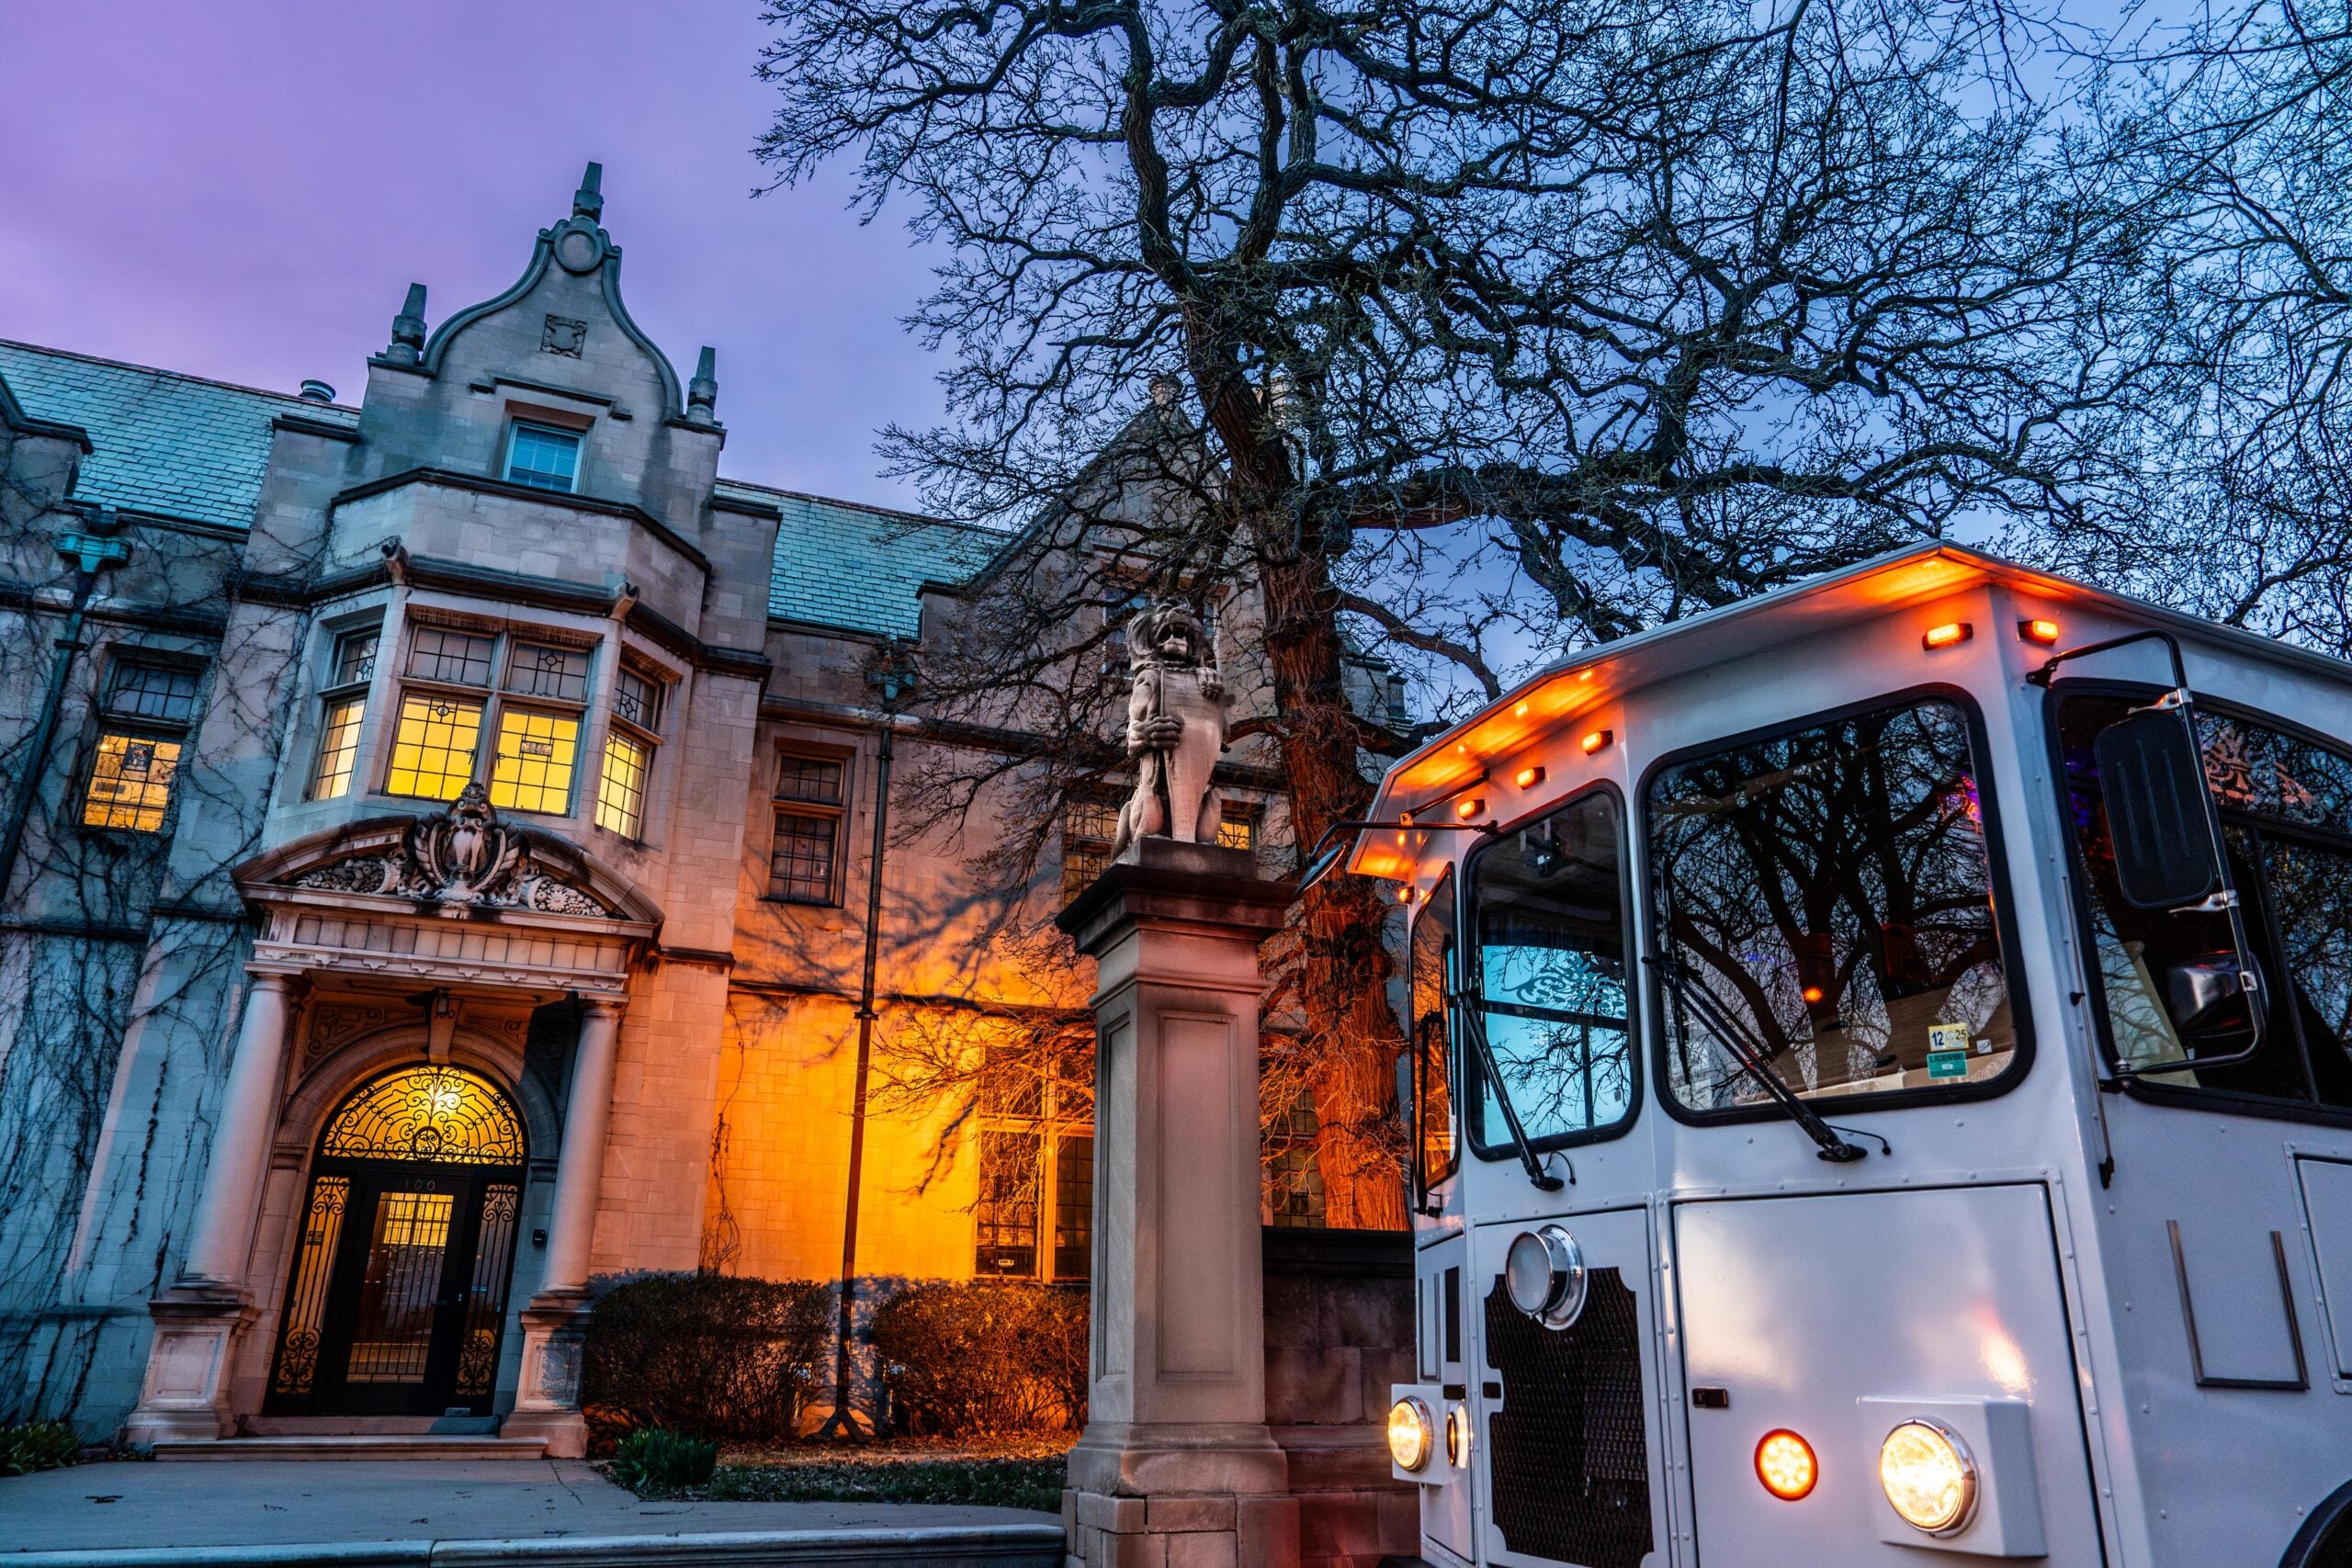
Where Should You Take Out-of-Town Guests in Minneapolis?

One reservation, one historic mansion, and an evening that works for any visitor. How to…

CategoriesHistory JournalAn early view of the great hall and carved oak staircase inside the Charles S. Pillsbury Mansion in Minneapolis, showing the newel posts and panelled walls
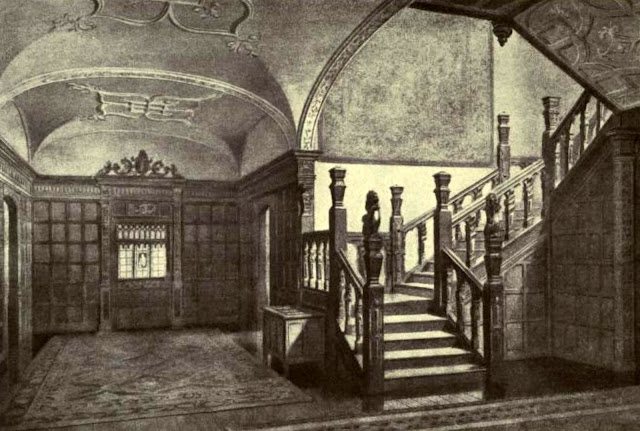
What Was Upstairs in the Pillsbury Mansion? Reading the Original Second-Floor Plan

The original Hewitt & Brown second-floor plan of the Pillsbury Mansion labels five chambers, two…

CategoriesHistory JournalThe front steps and stone gateposts of the Charles S. Pillsbury Mansion in Minneapolis photographed in 1980, with mature ivy and evergreens grown up across the English manor facade
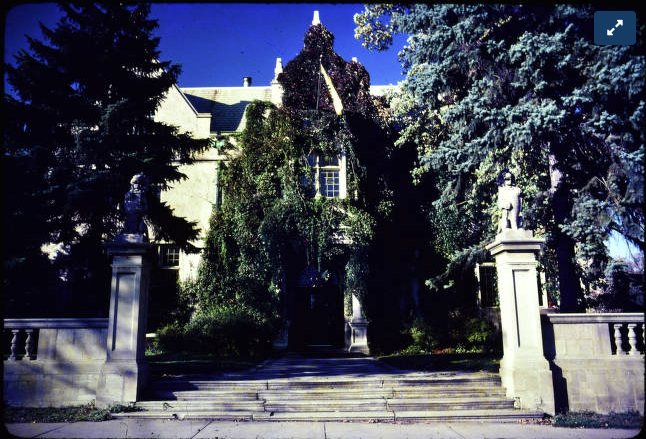
Why Does Stevens Square Have So Many Old Brick Apartment Buildings? The Neighbourhood That Grew Up Beside the Pillsbury Mansion

In 1912 the Pillsbury Mansion got its building permit and Stevens Square began filling with…

CategoriesHistory JournalHistoric photograph of the front of the Charles S. Pillsbury Mansion in Minneapolis seen through bare trees, showing the gables and the balustraded terrace wall along the street.
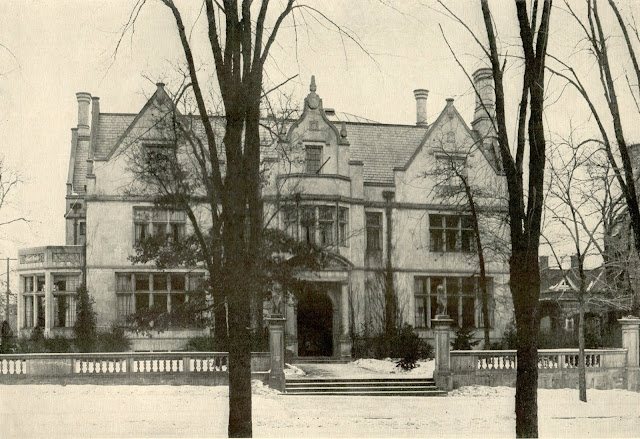
What Was a Flower Room? Reading the Original First-Floor Plan of the Pillsbury Mansion

The original first-floor plan of the Pillsbury Mansion labels a flower room, two iceboxes, and…

CategoriesClub LifeHistoric photograph of a woman in a long dark coat standing in deep snow outside the arched stone entrance of the Pillsbury Mansion in Minneapolis, beside a snow-covered evergreen

Can You Tour a Minneapolis Mansion and Then Sleep in One?

Minneapolis has plenty of historic house tours. Only one mansion lets you tour it and…

CategoriesClub LifeCarved stone gable and rooftop figure of the Pillsbury Club mansion, shown in black and white against a dark winter sky.

What Should You Expect on Your First Visit to the Pillsbury Club?

Reservations, parking, when to arrive, what to wear off your list and what's actually inside…

Login