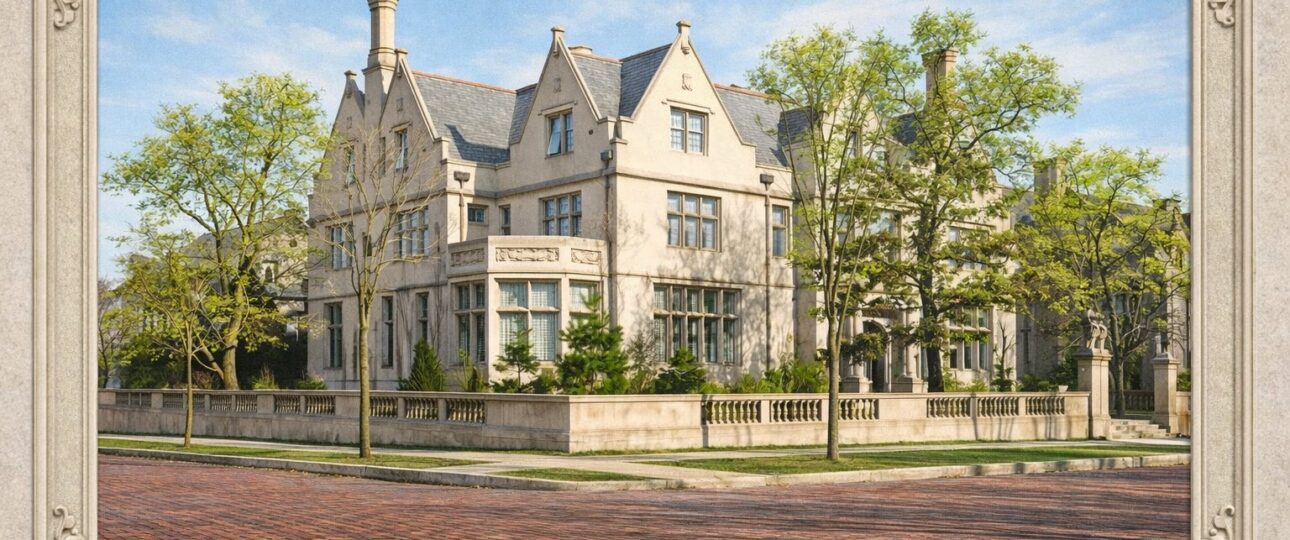
CategoriesHistory JournalColour illustration of the Charles S. Pillsbury Mansion in 1916, showing the full corner site, the gabled roofline, the clustered chimney stacks and the balustraded terrace wall along the street.

Why Did the Pillsbury Mansion Sit Unbuilt for Four Years?

In January 1912 the Minneapolis Journal reported that Charles S. Pillsbury would finally resume a…

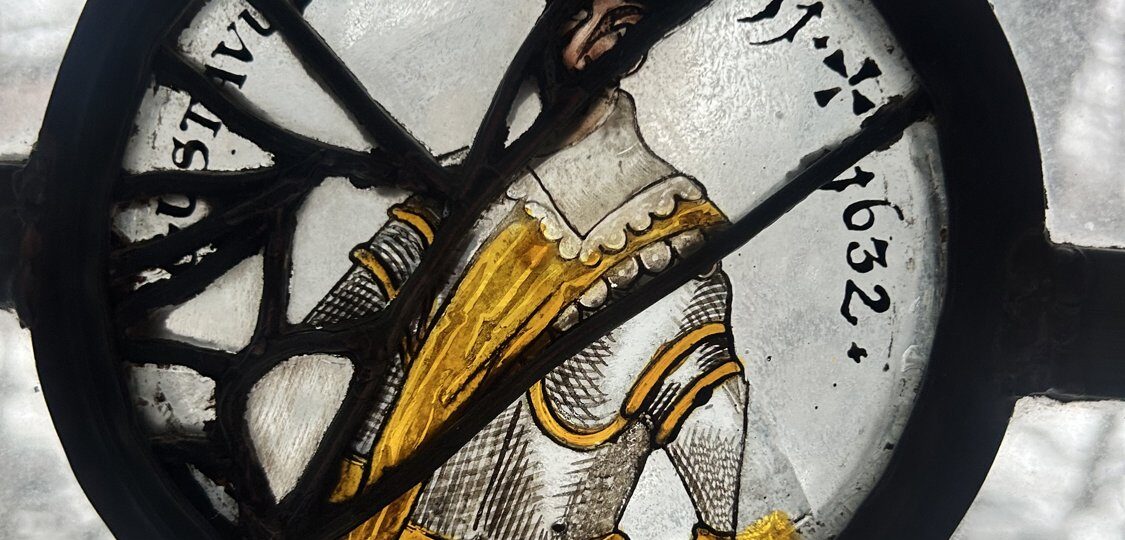
CategoriesHistory JournalA seventeenth-century painted glass roundel in a Pillsbury Mansion window showing a standing figure in silver armour with a gold sash, lettered GUSTAVUS ADOLPHUS with the years 1611 and 1632.
Why Are Three Swedish Kings in the Windows of the Pillsbury Mansion?

Three roundels of ancient glass in the Pillsbury Mansion are labelled in Latin: Carolus IX,…

CategoriesHistory JournalThe carved stone chimneypiece in the library of the Pillsbury Mansion, flanked by carved oak figures and lit by leaded glass, bearing the Tallow Chandlers guild arms granted in 1456.
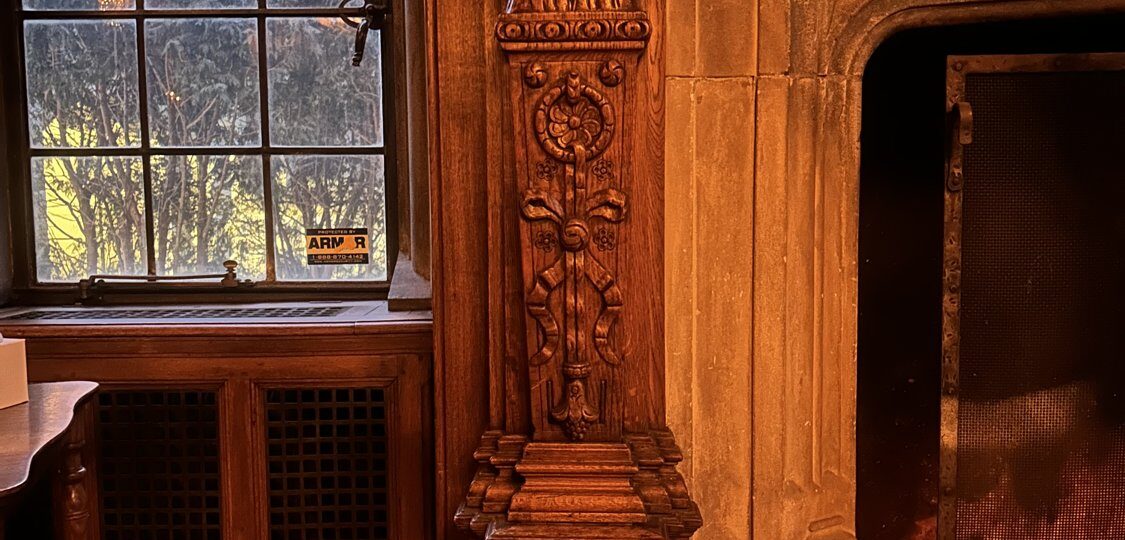
Whose Coats of Arms Are Carved Into the Pillsbury Mansion?

Chess rooks, a guild’s 1456 arms, a marriage carved in oak and a shield above…

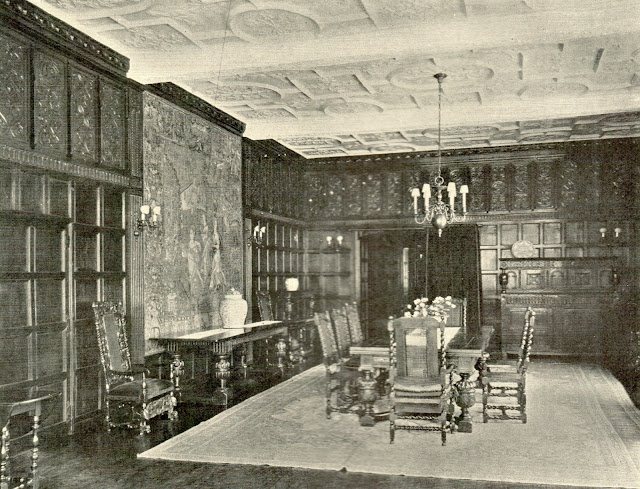
CategoriesHistory JournalPeriod photograph of the oak-panelled dining room in the Charles S. Pillsbury Mansion, with a long carved table, high-backed chairs and an ornamental plaster ceiling.
What Held Up the Floors and Stairs of the Pillsbury Mansion? Sheet No. 11 Answers in Steel

Sheet No. 11 of the Pillsbury Mansion drawings cuts the house lengthwise and letters the…

CategoriesClub LifeThe dimly lit speakeasy-style bar room at the Pillsbury Club, with oak panelling, a coffered ceiling, a chandelier and a wall of amber stained glass behind the bar.
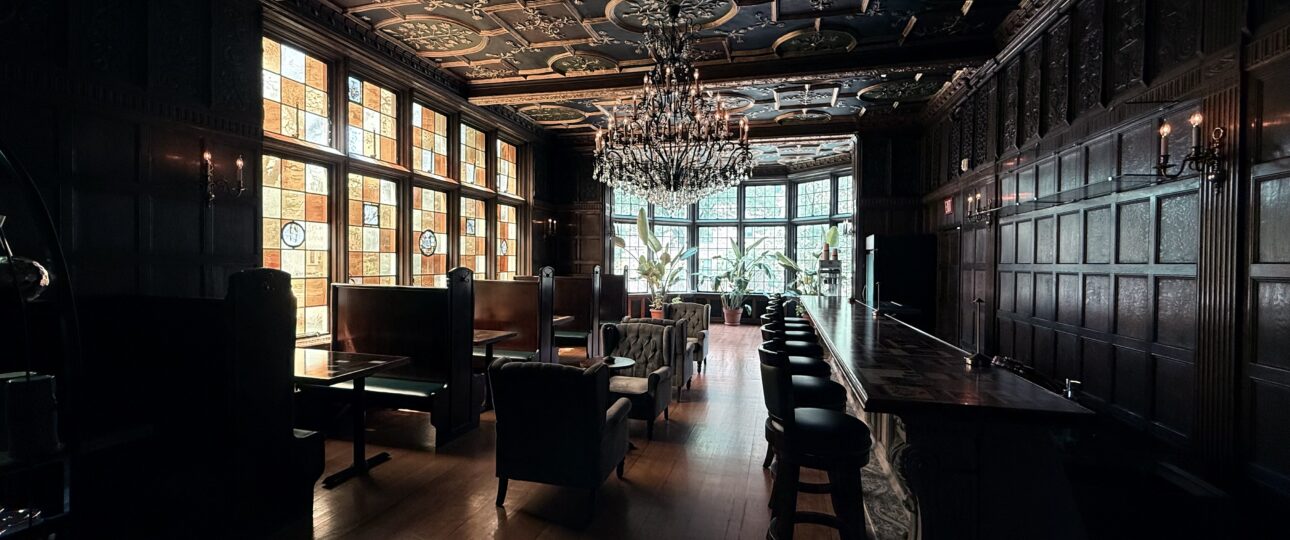
Do You Have to Be a Member to Visit the Pillsbury Club?

No membership card required. Here is what "private, members-only" really means at the Pillsbury Club…

CategoriesHistory JournalColour illustration of the Charles S. Pillsbury Mansion in 1916, showing the full corner site, the gabled roofline, the clustered chimney stacks and the balustraded terrace wall along the street.

What Does the Back of the Pillsbury Mansion Look Like? Reading the Side and Rear Elevations

Three Hewitt & Brown drawings nobody photographs: the east, west and rear elevations of the…

CategoriesHistory JournalThe Charles S. Pillsbury Mansion on East 22nd Street in Minneapolis photographed around 1990, its Gothic entry porch framed by old trees, during the decades it served as an institution rather than a home
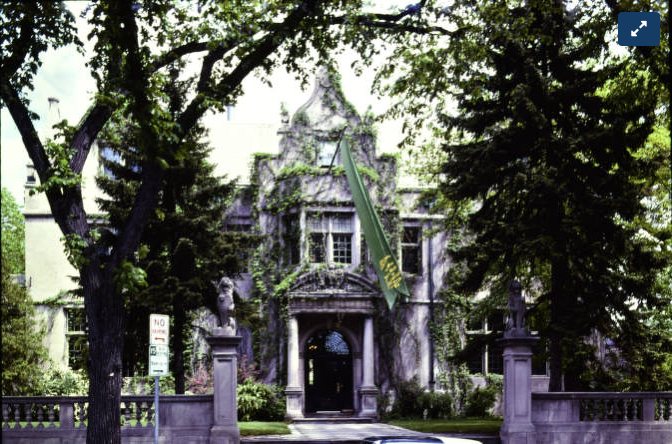
Why Are There Two Copies of the Pillsbury Mansion’s Front Elevation?

Two prints of Sheet No. 7 survive from the Pillsbury Mansion drawings: one clean, one…

CategoriesHistory JournalHistoric photograph of a woman in a long dark coat standing in deep snow outside the arched stone entrance of the Pillsbury Mansion in Minneapolis, beside a snow-covered evergreen

What Did Mary Pillsbury Lord Do During the Second World War?

Before the United Nations, the Pillsbury Mansion daughter chaired the civilian advisory committee of the…

CategoriesClub LifeHandcrafted seasonal cocktails on the bar at the Pillsbury Club in Minneapolis, poured before guests board the holiday trolley

Can You Take Photos Inside the Pillsbury Club?

What the Pillsbury Club’s photography policy actually says — what needs written permission in advance,…

CategoriesHistory JournalThe oak-panelled dining room of the Charles S. Pillsbury Mansion in Minneapolis, one of the tall first-floor rooms drawn in section on the architects’ 1916 sheet.
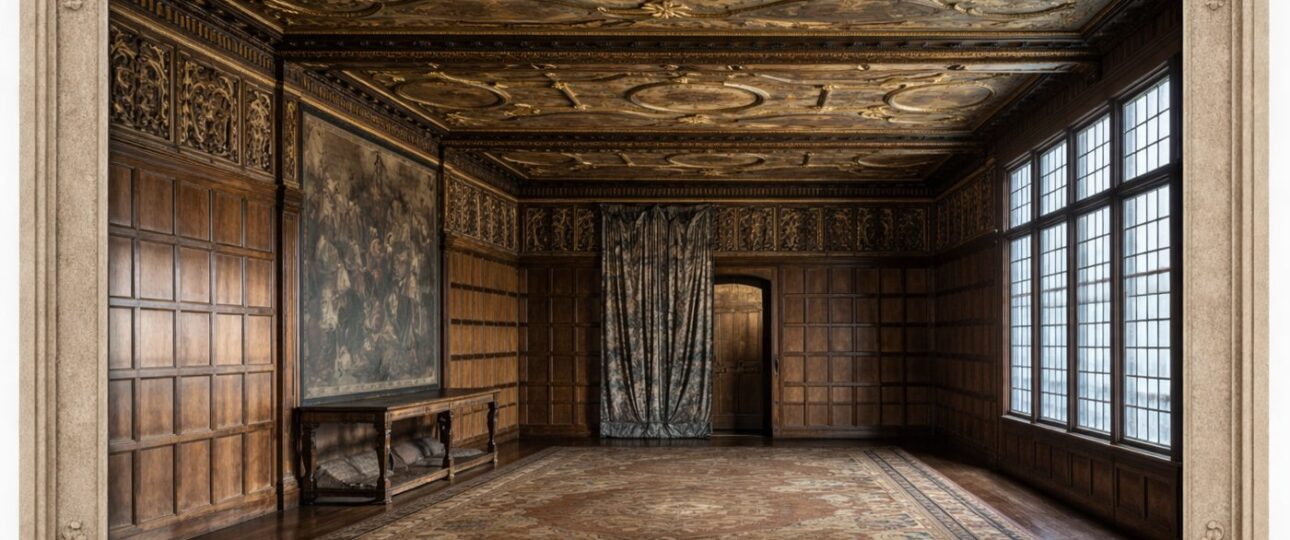
What Does a Cross-Section Drawing Reveal About the Pillsbury Mansion?

Sheet No. 12 of the original Hewitt & Brown drawings cuts the Pillsbury Mansion in…

Login