CategoriesHistory JournalA leaded stained glass roundel in a Pillsbury Mansion window: a heraldic shield, a crowned lion, a helmeted figure, a bearded man in a ruff and the date 1636.

What Does an Architect’s Window Detail Sheet Say About the Pillsbury Mansion’s Steel Sash and Stained Glass Medallions?

A 2025 permit-set sheet spells out how the Pillsbury Mansion's steel sash and 10-inch stained…

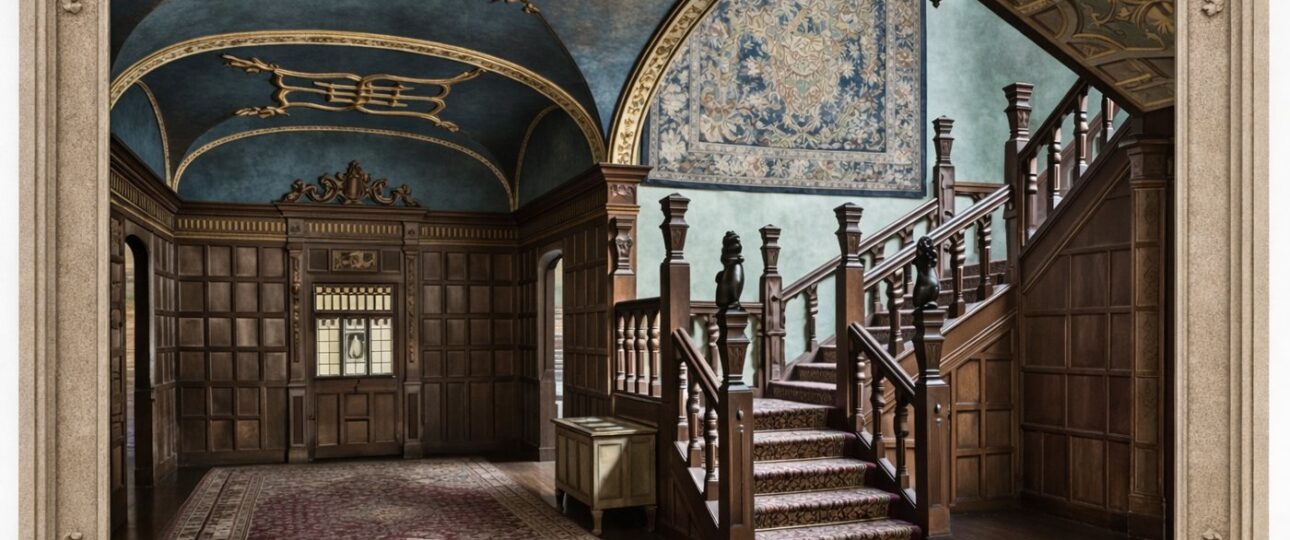
CategoriesHistory JournalThe oak-panelled Great Hall of the Charles S. Pillsbury Mansion in Minneapolis, with its carved staircase and plaster ceiling overhead

What Does a Life Safety Plan Show About the Pillsbury Mansion? Occupant Loads, Exit Separations and a Fall Guard, Floor by Floor

A 2025 permit drawing set prints an occupant load for each floor of the Pillsbury…

CategoriesHistory JournalA measured architectural line drawing of the front elevation of the Charles S. Pillsbury Mansion, the kind of drawing a ceiling plan accompanies
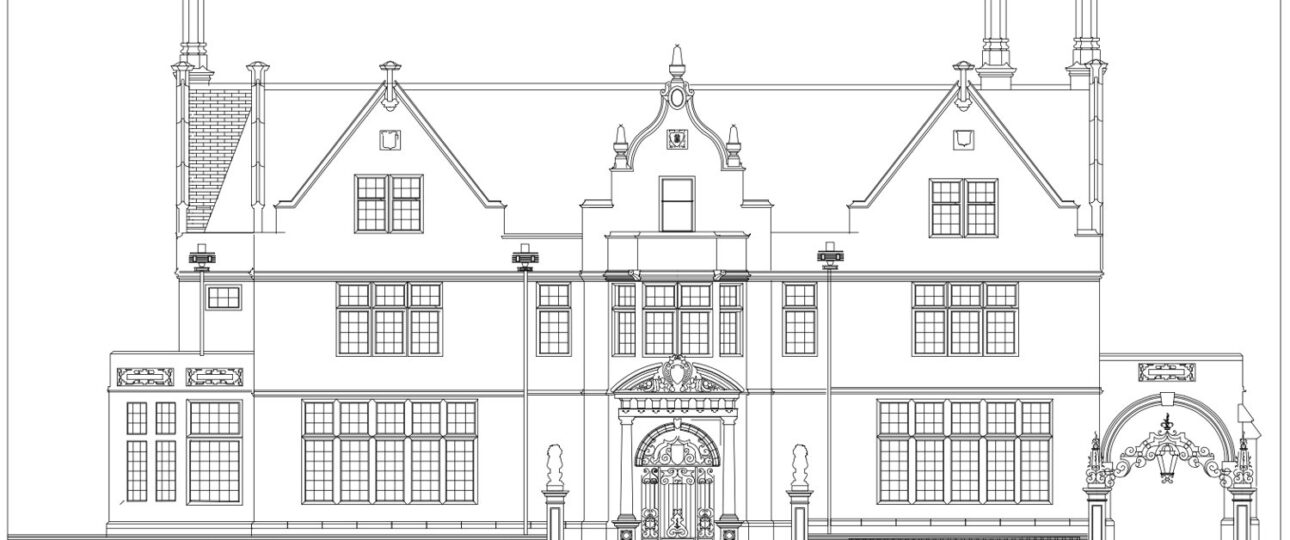
What Was the 2025 Permit Schedule for Rehabilitating the Pillsbury Mansion? Reading a Two-Page Architect’s Memo From March 2025

A March 3, 2025 architect’s memo lays out the review calendar for the Pillsbury Mansion:…

CategoriesClub LifeA vintage white Minneapolis trolley waiting outside the lit entrance of the Pillsbury Club mansion at dusk, ready to board for the Holiday Light Ride

Can You Tour a Mansion in Minneapolis at Christmas? A Gilded Age Mansion Tour, a Holiday Market and the House Flour Built

Looking for a mansion tour in Minneapolis, or Christmas at the mansion? Start at the…

CategoriesClub LifeA display table in the Pillsbury Club Market in Minneapolis holding laser-cut wooden Minnesota keepsakes, kraft paper gift bags and a carved wooden box beside a leaded window

What Is the Minnesota Market at the Pillsbury Club in Minneapolis?

The Minnesota Market at the Pillsbury Club is a curated boutique of Minnesota-made goods inside…

CategoriesHistory JournalThe front steps and stone gateposts of the Charles S. Pillsbury Mansion in Minneapolis photographed in 1980, with mature ivy and evergreens grown up across the English manor facade
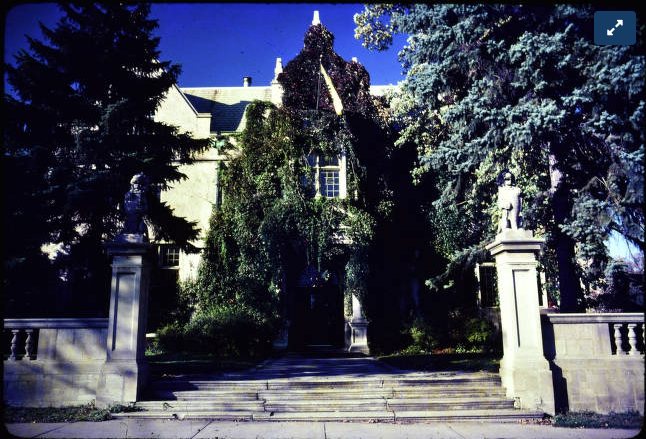
What Does a 2024 Certificate of Survey Show About the Lot the Pillsbury Mansion Stands On?

A 2024 land survey measures the Pillsbury Mansion lot at 17,912 square feet with a…

CategoriesHistory JournalThe Charles S. Pillsbury Mansion, an English-style manor at 100 East 22nd Street in Minneapolis, now the Pillsbury Club

What Is in a Set of Feasibility Drawings for the Pillsbury Mansion? Eighteen Sheets From October 2024

An eighteen-sheet set of feasibility drawings from October 2024 shows how architects read the Pillsbury…

CategoriesClub LifeA vintage white Minneapolis trolley waiting outside the lit entrance of the Pillsbury Club mansion at dusk, ready to board for the Holiday Light Ride

What Does a Night Out Around the Holiday Lights Trolley Look Like at the Pillsbury Club? A Timeline From Parking to Boarding

Plan a night out around the Minneapolis holiday lights trolley: when to arrive, where to…

CategoriesHistory JournalHistoric photograph of the Pillsbury Mansion in Minneapolis seen through bare trees, showing the limestone walls, gables and roofline described in engineering reviews
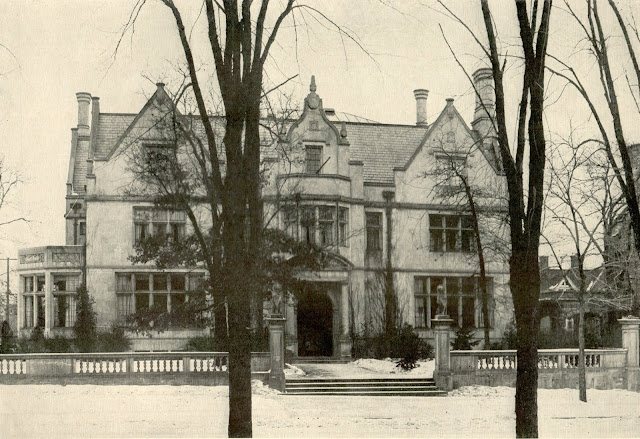
What Is the Pillsbury Mansion’s Roof Made Of? Green Slate, Copper Gutters and Three Plans to Repair It

Green slate, copper gutters and flat EPDM roofs: what the Pillsbury Mansion roof is made…

CategoriesHistory JournalThe Charles S. Pillsbury Mansion, an English-style manor at 100 East 22nd Street in Minneapolis, now the Pillsbury Club

How Big Is the Pillsbury Mansion? An Architect’s Floor-by-Floor Count of 22,186 Square Feet

An architect’s 2024 memo counts the Pillsbury Mansion floor by floor: 22,186 gross square feet,…

Login