CategoriesHistory JournalColorized early photograph of four young workers in caps and Pillsbury Flour aprons

What Was the Washburn Memorial Orphan Asylum? How a Rival Flour Miller’s Will Built a Minneapolis Orphanage

Cadwallader Washburn, the Pillsburys’ great flour rival, left $375,000 for an orphanage in 1882. Here…

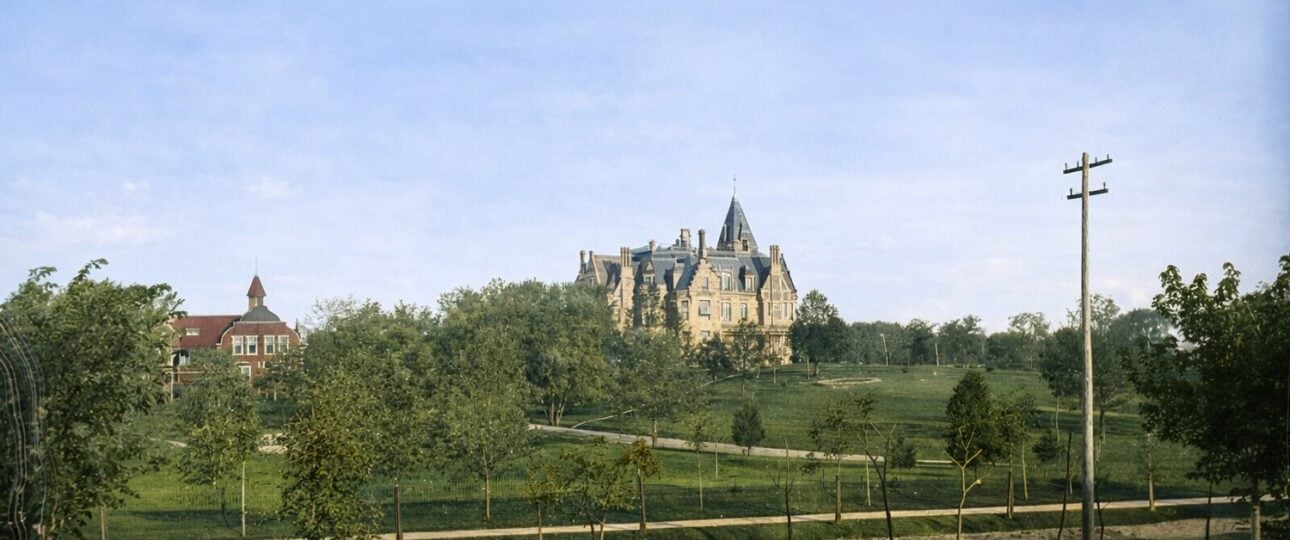
CategoriesHistory JournalColourised period photograph across open parkland toward a distant turreted stone mansion in the Washburn-Fair Oaks area of Minneapolis

Who Built the Other Houses in the Pillsbury Mansion’s National Register District? Farrington, Gale and Merrill, as a 1977 Form Describes Them

A 1977 National Register form lists seven houses around the Pillsbury Mansion. See who built…

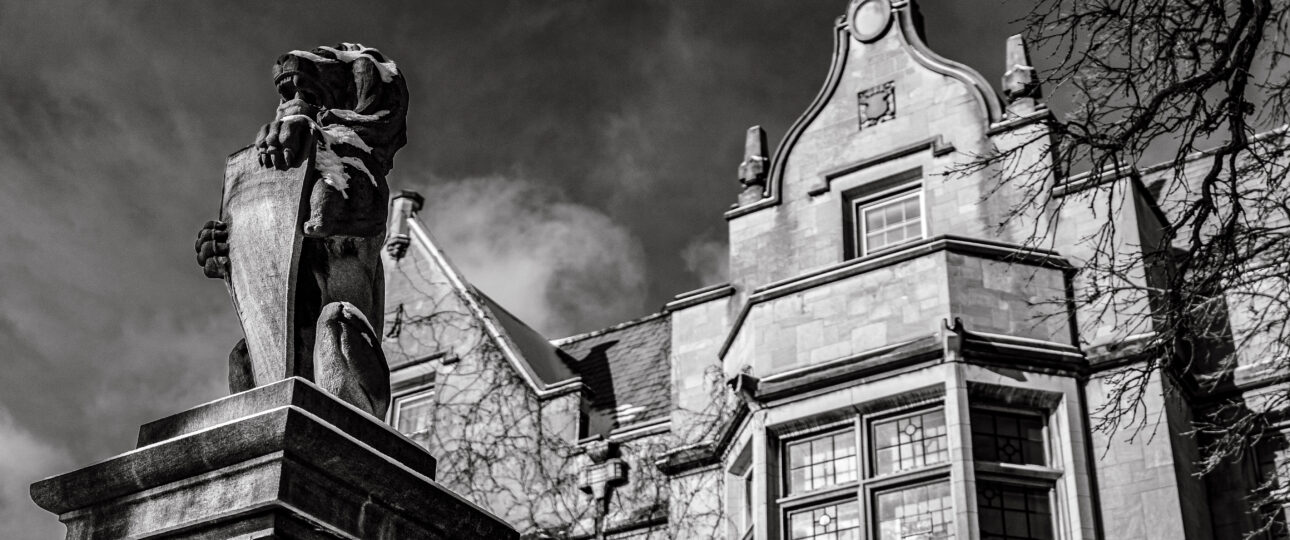
CategoriesHistory JournalThe Charles S. Pillsbury Mansion, an English-style manor at 100 East 22nd Street in Minneapolis, now the Pillsbury Club
What Did a 1944 Star Tribune Columnist Say Mary Pillsbury Lord Had Done for the War? From Belgian Pen Pal to WAC Recruiter

A July 1944 Star Tribune column profiled Mary Pillsbury Lord’s war work, from Belgian soldiers’…

CategoriesHistory JournalColorized early photograph of four young workers in caps and Pillsbury Flour aprons

What Did the 1917 “Save the Wheat” Food Pledge Mean for a Flour-Making Family in a Minneapolis Mansion?

A December 1917 Minneapolis society clipping and a boxed Food Pledge appeal show how the…

CategoriesHistory JournalA period photograph of Fair Oaks, Senator William Drew Washburn's mansion across the park from the Pillsbury Mansion, photographed before its 1924 demolition
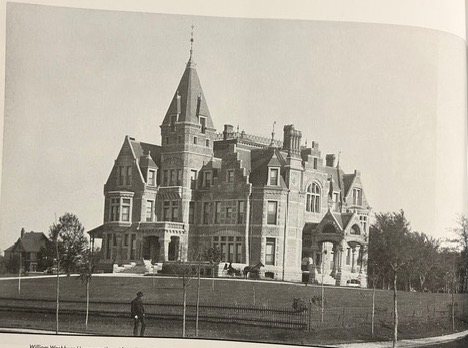
How Many Mansions Around Washburn–Fair Oaks Park Were Lost, and When? A Decade-by-Decade Ledger From 1910 to 1968

The Pillsbury Mansion is the last survivor of an avenue of palaces. See the lost…

CategoriesHistory JournalThe oak-panelled Great Hall of the Charles S. Pillsbury Mansion in Minneapolis, with its carved staircase and plaster ceiling overhead
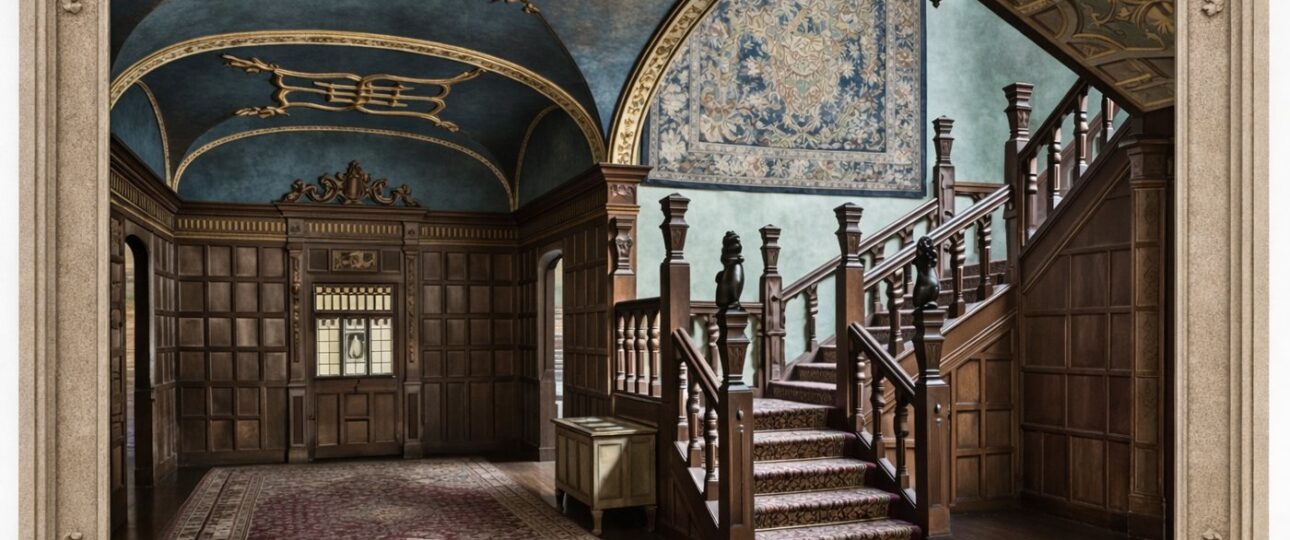
What Does a Third-Floor Ceiling Plan Say About the Pillsbury Mansion’s Plaster Ceilings and Skylight?

A 2025 third-floor reflected ceiling plan for the Pillsbury Mansion shows historic plaster to protect,…

CategoriesHistory JournalHistoric photograph of the Pillsbury Mansion in Minneapolis seen through bare trees, showing the limestone walls, gables and roofline described in engineering reviews
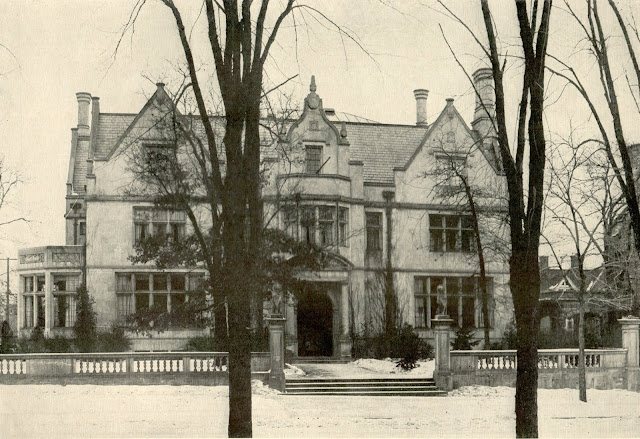
What Does the Repair Plan for the Pillsbury Mansion’s Limestone Front Actually Say? Reading Sheet A3.0, Keynote by Keynote

A close read of the architect’s South Elevation sheet for the Pillsbury Mansion: Type O…

CategoriesHistory JournalThe Charles S. Pillsbury Mansion on East 22nd Street in Minneapolis photographed around 1990, its Gothic entry porch framed by old trees, during the decades it served as an institution rather than a home
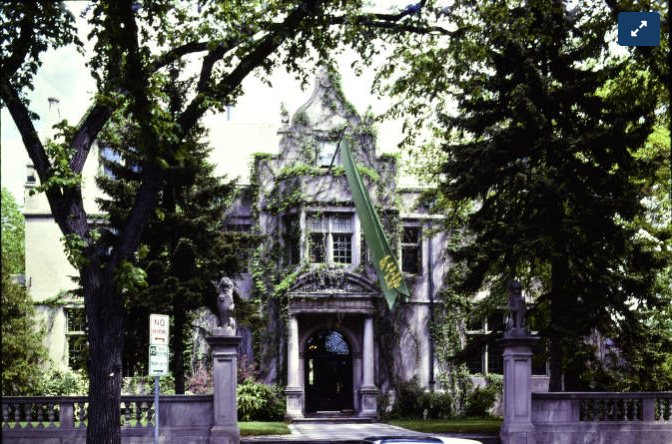
How Did Engineers Rate the Pillsbury Mansion’s Limestone, Chimneys and Garden Walls in December 2023?

A December 2023 structural review rated the mansion’s limestone, mortar, chimneys and garden walls from…

CategoriesHistory JournalA leaded stained glass roundel in a Pillsbury Mansion window: a heraldic shield, a crowned lion, a helmeted figure, a bearded man in a ruff and the date 1636.

What Does an Architect’s Window Detail Sheet Say About the Pillsbury Mansion’s Steel Sash and Stained Glass Medallions?

A 2025 permit-set sheet spells out how the Pillsbury Mansion's steel sash and 10-inch stained…

CategoriesHistory JournalThe oak-panelled Great Hall of the Charles S. Pillsbury Mansion in Minneapolis, with its carved staircase and plaster ceiling overhead

What Does a Life Safety Plan Show About the Pillsbury Mansion? Occupant Loads, Exit Separations and a Fall Guard, Floor by Floor

A 2025 permit drawing set prints an occupant load for each floor of the Pillsbury…

Login