
Why Did the Minneapolis Society of Fine Arts Sell the Pillsbury Mansion in 1976?
On Tuesday, November 16, 1976, readers of the Minneapolis Tribune opened the local section to a headline that would have alarmed anyone who loved old houses: Fine arts society selling 4 houses. Seven years earlier the Minneapolis Society of Fine Arts had stepped in to save the Charles S. Pillsbury mansion and three of its neighbours from a contractor who planned to demolish them. Now it was putting all four on the market. The story of the 1969 rescue is told in an earlier post, which four Minneapolis mansions were saved from the wrecking ball. This is the story of what happened next, read straight from staff writer Margaret Morris’s report that morning.
What the Society had actually bought
The Society of Fine Arts was, and is, the governing body of the Minneapolis Institute of Arts and the College of Art and Design, both of which face the same park as the mansion. Its vice president, Jim Toscano, gave the Tribune the numbers. The society had paid $313,000 for the four houses in 1969, “to preserve them as historic landmarks,” and had spent another $150,000 improving them, of which about $130,000 went into the Pillsbury house alone. The four were the Charles S. Pillsbury mansion at 100 East 22nd Street, the Alfred Pillsbury mansion next door at 116 East 22nd, and two red-masonry Georgian houses behind them at 2104 Stevens Avenue and 2105 First Avenue South, the former homes of the General Mills executive John Crosby and his sister Caroline.
Toscano was careful to explain how the money had been raised. The purchase happened when Walter Robinson was president of the society; Robinson “acquired an option on the properties from a contractor who planned to demolish them,” then resigned two years before the sale to move to Boston. Enough donations came in, Toscano said, that “you could say the Charles S. Pillsbury house was a gift to the society,” with the funds folded into what the society called its Heritage Fund. That squares with the anonymous gift described in the earlier post, and it explains why the society felt free to sell: the money had been given to save the houses, and the houses were now saved.
Why sell a house you fought to save?
The answer in the Tribune is almost disarmingly practical: economy and administration. Since 1969 the society had been using the Pillsbury house as its offices while the museum across the park was being expanded. By 1976 the expansion was done, and the society wanted its staff back under the institute’s roof “for the sake of closer communication.” Twenty-five employees were to move out by January 1. Toscano put a figure on the saving, too: about $30,000 a year in heating, lighting and upkeep by leaving the mansion for the museum. Anyone who has read what it took to run the house in 1916 will recognise the problem. A mansion with imported oak rooms, leaded glass and a great hall is a magnificent office and an expensive one.
“We have achieved our purpose,” Toscano told the paper. The society had placed the Charles Pillsbury house under the historic preservation act, “so it will remain a landmark,” and it made a condition of the sale plain: “Whoever buys the property must agree to retain it as a historic landmark.” The rescue, in other words, was never meant to be permanent ownership. It was meant to get the houses across the most dangerous decade in their lives and hand them on with their protection attached.
Who was looking, and who had already bought
By the time the story ran, the smaller houses were already moving. The Alfred Pillsbury mansion had been bought two months earlier, for an undisclosed price, by Hodne Stageberg Partners, an architectural firm that had rented it for about seven years. The Stevens Avenue house had gone to the Chrysalis Center for Women, a group engaged in women’s affirmative-action programmes. The First Avenue house was still for sale. As for the Charles S. Pillsbury mansion, “largest of the four properties,” Toscano said a number of prospective buyers had looked at it, and they were “mostly advertising and legal firms and architects,” with Fred Lamb of the Eberhardt Company handling the sale. Readers of this journal will know how that ended: an advertising agency did buy it, and the Carmichael Lynch years followed.
How a 1976 newspaper described the house
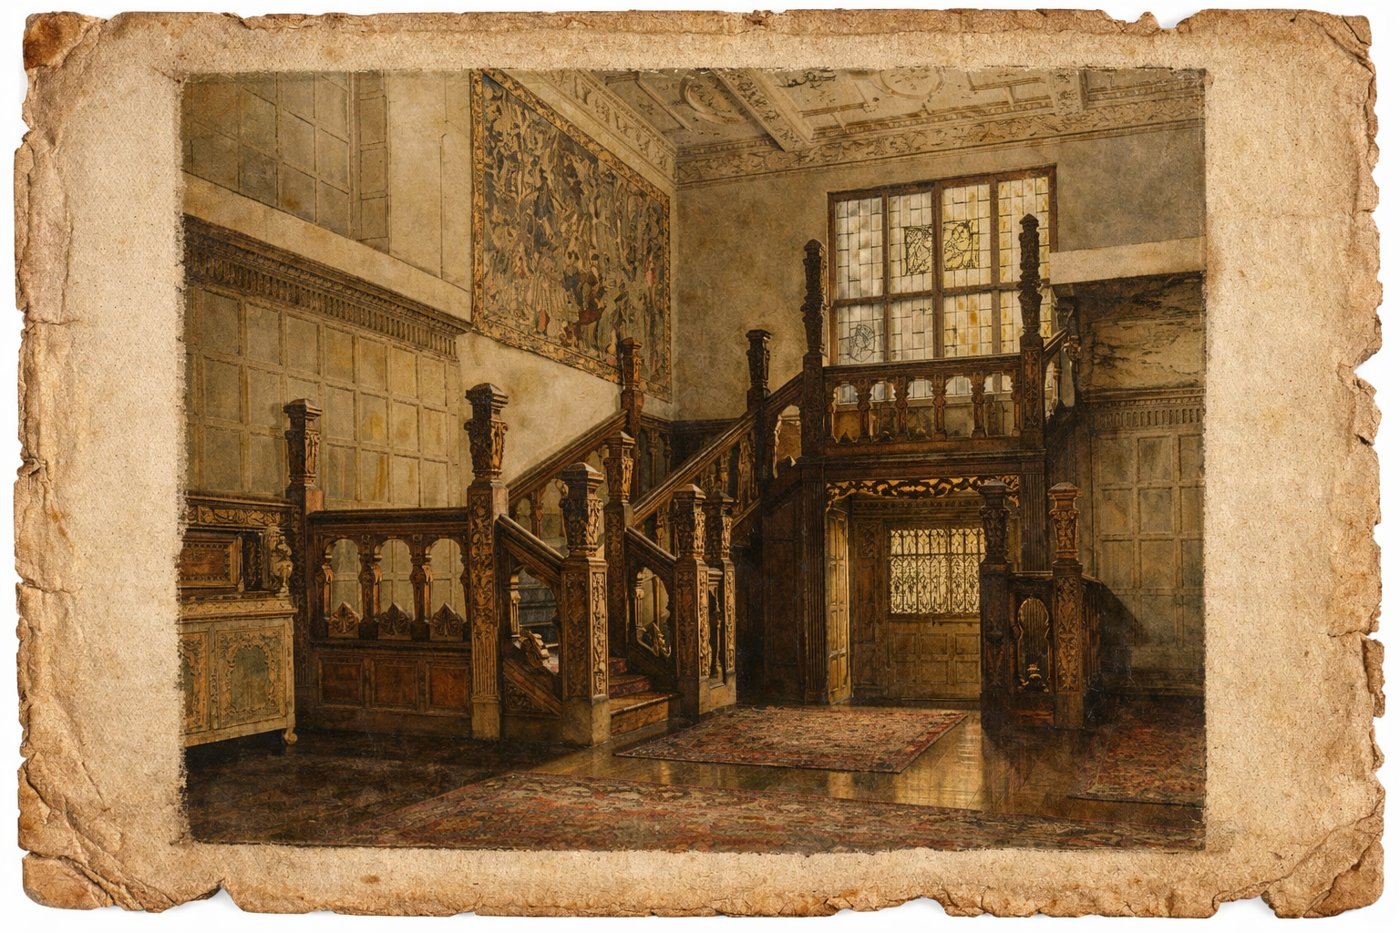
Part of the pleasure of an old clipping is seeing how the house was explained to people who had never been inside. The Tribune told its readers that Charles S. Pillsbury, “a twin brother of the late John Pillsbury Sr.,” had built the house “in 1914 at a cost of $300,000,” that “Charles Duveen of London was the decorator,” and that “its woodwork and hand-carved oak staircase were brought from an English castle.” Every phrase in that sentence is a small compression of a longer story. The Charles of London who furnished the house was a dealer as much as a decorator; the oak came not from a castle but from Rotherwas Court in Herefordshire, as the Splendors page and several posts here explain; and the dates are a genuine tangle, since the paper says 1914 while the house’s own history describes a project begun in 1912 and finished around 1916. We leave the 1976 wording as it was printed, because it shows what the city believed about the house at the moment it was being sold.
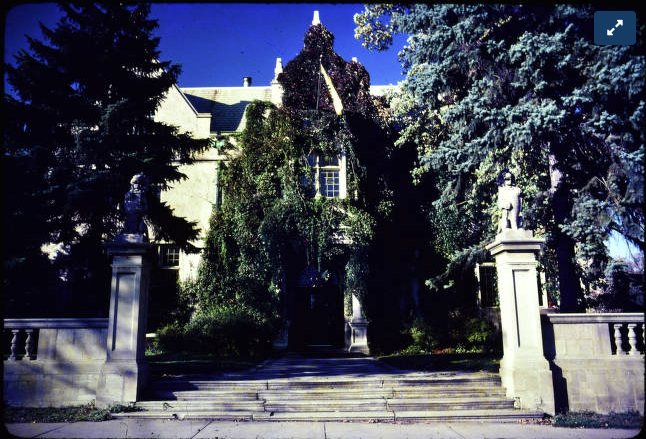
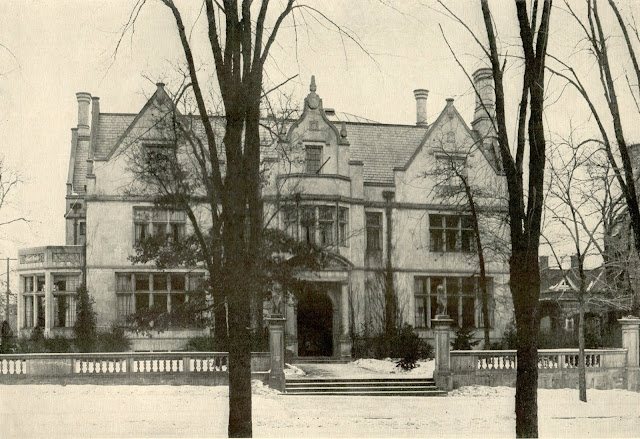
The photograph that ran with the story, credited to staff photographer Earl Seubert, showed the house from 22nd Street on a bare-branched November day, the stone lions on their gateposts and the gables above. It is, allowing for the trees, exactly the view you get walking up from the park today.
Why 1976 matters in the house’s story
The years between the seminary’s departure and the ad agency’s arrival are the least glamorous chapter in the mansion’s life, and for that reason they are the most important. In 1969 nobody wanted a mansion-sized house with a mansion-sized heating bill; the wrecking contractor had an option in hand. The society’s seven years of stewardship did three things the clipping lets us see clearly. It bought time. It spent real money on the fabric of the building. And it attached a legal condition to the sale so that the next owner, and the one after that, would inherit a landmark rather than a lot. The Pillsbury mansion was listed on the National Register of Historic Places in that same decade, and a dozen years later, when the house went on the market again in the difficult year of 1988, that protection was still in place. The Society of Fine Arts did not keep the house. It did something more useful: it made sure someone always could.
The Minneapolis Institute of Art still faces the mansion across Washburn Fair Oaks Park; its visitor information is online, and the 1976 Tribune pages themselves can be searched through the Minnesota Historical Society’s newspaper collections. For the framework that made the sale condition enforceable, the National Park Service explains the National Register of Historic Places.
See the house the society kept standing
The offices were to be out by the first of January 1977. The oak rooms, the staircase and the glass are still where Charles of London left them, and the house is open today as the Pillsbury Club. Book a mansion tour or a club experience, plan your arrival on the visit page, and stand in the great hall that twenty-five museum employees once used as an office. It is a better use of $30,000 a year than the paper gave it credit for.
Keep reading: Was a Pillsbury Daughter Trapped in the 1960 Ethiopian Coup? What Mary Pillsbury Lord’s Obituaries Recorded