
Which Other Minneapolis Buildings Did the Pillsbury Mansion’s Architect Design?
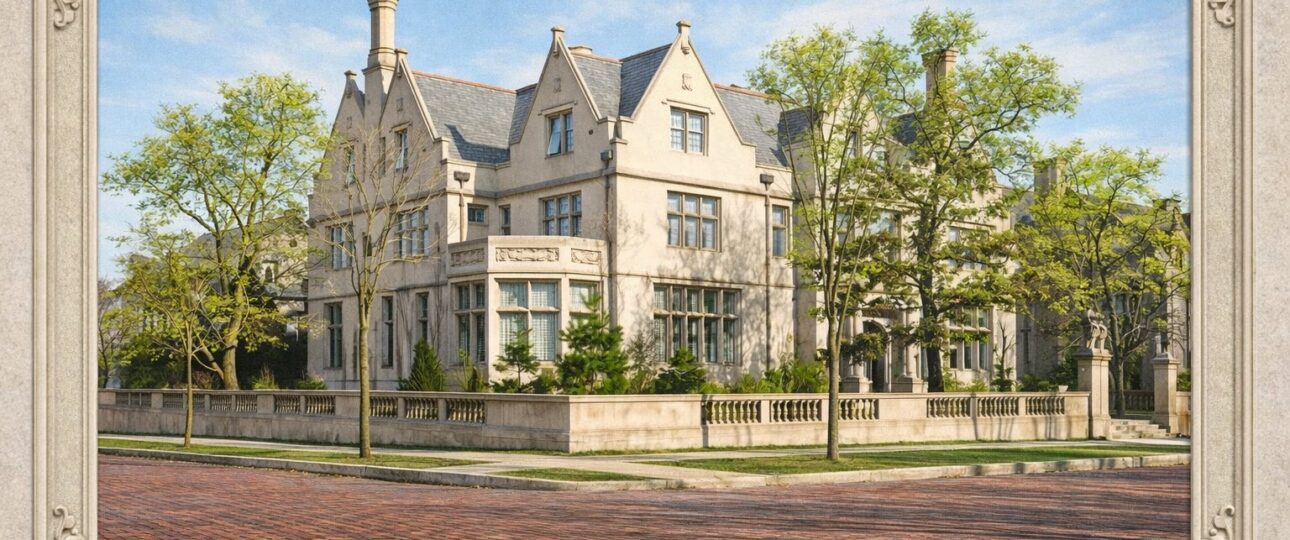
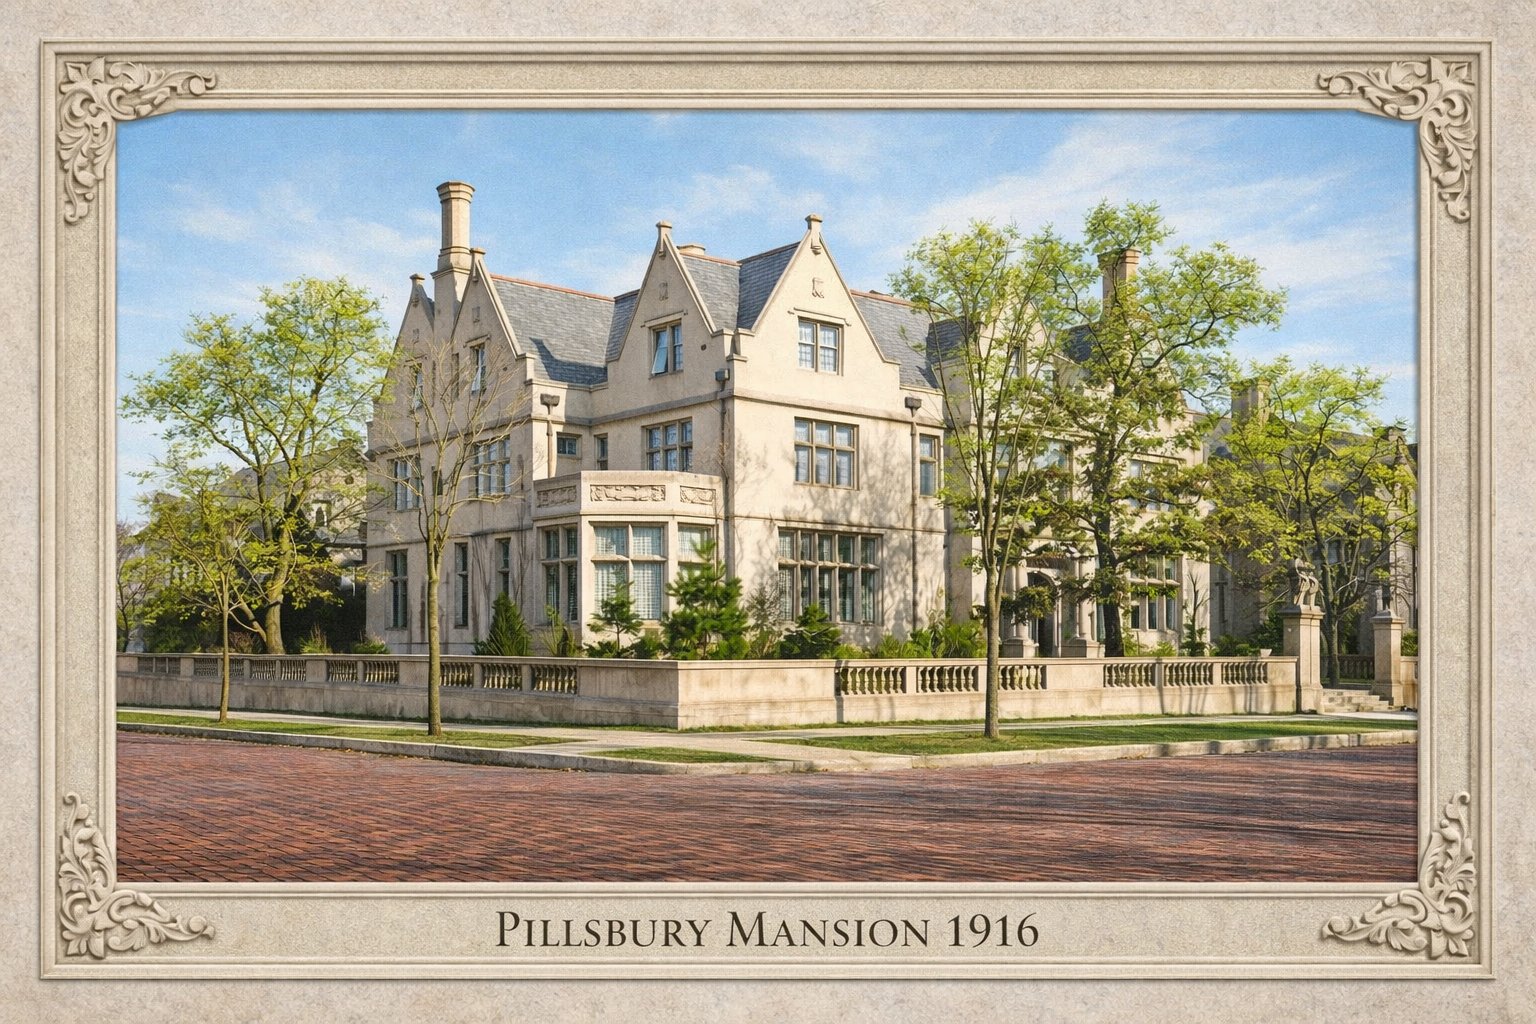
The rooms inside the Pillsbury Mansion came from England — carved oak from Rotherwas Court, a fireplace that outlived the Great Fire of London, glass older than the state of Minnesota. But the building that holds them is entirely local. The Tudor-Gothic envelope, the carved stone portico, the parapet friezes and the armorial crest above the door were all the work of one Minneapolis architect, and once you know his hand you start seeing it all over the city. Some of his buildings you can walk into this afternoon.
First, who was Edwin Hewitt?
Edwin Hawley Hewitt was born in Red Wing, Minnesota, on 26 March 1874, the son of a river-town surgeon. He went to Hobart College for a year, then finished at the University of Minnesota in 1896 — attending the Minneapolis School of Fine Arts at night and spending his vacations in the office of Cass Gilbert, the architect who would go on to design the Minnesota State Capitol and the Woolworth Building. After a year at MIT he spent three and a half years with Shepley, Rutan & Coolidge in Boston, then four years at the École des Beaux-Arts in Paris. He came home to Minneapolis in 1904 and opened his own practice, and the commissions arrived almost immediately. We told his story in more detail in an earlier History Journal post.
He took a partner, Edwin H. Brown, and the firm of Hewitt & Brown ran until Brown’s death in 1930. The sources disagree slightly on the year the partnership began: the Northwest Architectural Archives at the University of Minnesota date it to 1910, while the City of Minneapolis landmark record says 1911. Either way, by the time Charles S. Pillsbury resumed construction on East 22nd Street the firm was the architect of choice for wealthy Minneapolis. Hewitt closed his office in the early 1930s, served as chief architectural supervisor of the Federal Housing Administration for the Minneapolis area from 1935 to 1937, and died in the city on 11 August 1939.
St. Mark’s Episcopal Cathedral, Loring Park
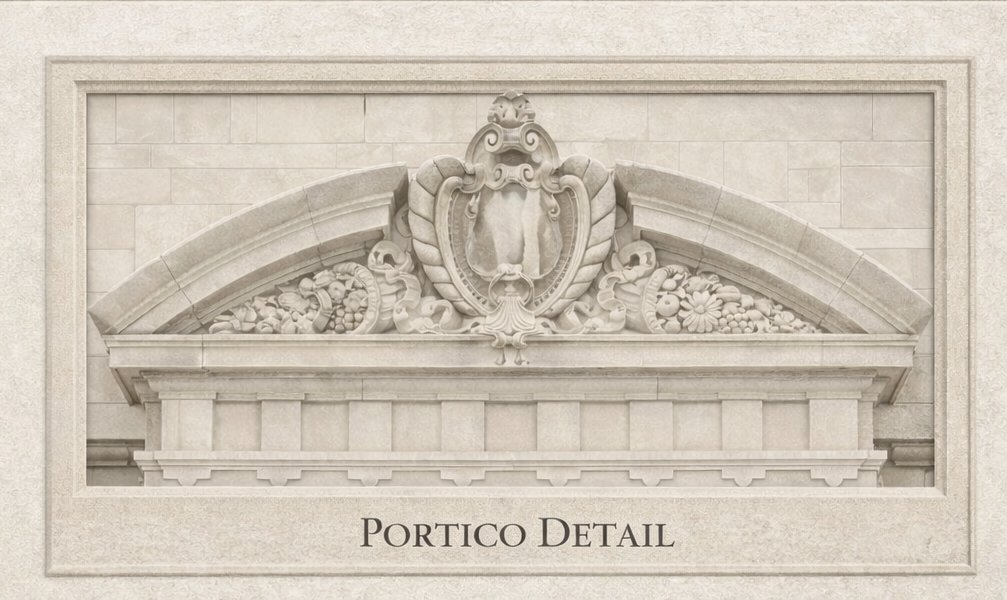
The earliest of the big ones. Hewitt’s plans for St. Mark’s date to 1909, and the cathedral still anchors the Hennepin Avenue side of Loring Park. The City of Minneapolis singles it out by name when it describes the firm’s work. If you walk from the mansion toward downtown, it is the first Hewitt building you meet.
Hennepin Avenue United Methodist Church — finished the same year as the mansion
Hewitt & Brown drew the church at 511 Groveland Avenue in 1914 and it was completed in 1916 — the same year the Pillsburys moved into their finished house. Hewitt travelled to England to study Ely Cathedral before designing it, and the English Gothic result is modelled on it. At 238 feet from sidewalk to spire tip it was, when it opened, the second-tallest building in Minneapolis; only the clock tower of City Hall stood higher. The exterior is soft gray Bedford limestone — the same stone as the mansion’s guardian lions — the interior is lined in Guastavino tile to absorb sound, and the pews, altar and balconies are white oak. It is, in other words, the mansion’s idea of English Gothic scaled up to a city block.
The Architects and Engineers Building, 1200 Second Avenue South
In 1920 the firm built itself a home, and made an argument out of it. The Architects and Engineers Building gathered architecture and engineering practices under one roof for what its founders called “the special advantage of proximity” — private offices upstairs, shared drafting rooms, libraries and meeting rooms below, and space set aside for architecture students to work alongside practising professionals at night. It is Italian Renaissance Revival, and if you stand across the street and look up, the names of Leonardo da Vinci, Brunelleschi, Sir Christopher Wren, Charles McKim and H. H. Richardson are painted in gold in the arches between the third-floor windows. It became a Minneapolis landmark in 1980 and joined the National Register of Historic Places in 1984.
The house Hewitt built for himself
A ten-minute walk from the Pillsbury Mansion, at 126 Franklin Avenue East on the corner of Stevens, stands the Edwin H. Hewitt House — Tudor Revival, built in 1906, brick at the first storey and stucco above, with leaded windows, a low Tudor arch over the entrance and a porte-cochère on the east side. It is the architect’s own home, and it is on the National Register too, listed in 1978. In the 1930s Hewitt sold it to Hodroff and Sons for use as a funeral chapel, which is still its use today.
And the rival’s mansion, three blocks away
Here is the detail that makes the whole thing delicious. In 1919 Hewitt & Brown built a mansion at 2303 Third Avenue South for George H. Christian — the man who, as manager for the Washburn-Crosby Company, coordinated the “New Process” of milling spring wheat. That is to say: the same firm that built the Pillsbury house built a house for the other side of the Minneapolis flour war. (We wrote about that rivalry in Who Were the Pillsburys’ Rivals Across the River?) Christian’s house mixes Renaissance and late English Gothic, with African-cypress floors, carved fireplaces and ironwork by Samuel Yellin. It has been home to the Hennepin County Historical Society since 1957, and you can walk in today — it is the Hennepin History Museum.
The Hewitt building you can sleep in
And one more, half a mile northwest. The Eugene J. Carpenter House at 300 Clifton Avenue was built in the late 1880s as a Queen Anne. In 1906 the lumberman Eugene Carpenter hired Hewitt to turn it into something else entirely: off came the wrap-around porch, the gabled roof gave way to a hipped roof with dormers, and the front elevation was made symmetrical around a Doric portico. The result is Georgian Revival, and it is one of the finest examples of it in the state. Carpenter chaired the Minneapolis Society of Fine Arts from 1911 to 1922 — the organisation that founded the Minneapolis Institute of Art, a project Hewitt himself was instrumental in completing. The house is now the 300 Clifton bed and breakfast, which makes it the rare Hewitt building where you can book a bedroom.
What else the firm left behind
The Hewitt & Brown papers at the University of Minnesota’s Northwest Architectural Archives list the commissions the firm kept plans for: Dunwoody Institute, the Gateway Park and Arcade, the Northwestern Bell Telephone Building, Northwestern National Life, the Minneapolis Club, drawings for the Minneapolis Institute of Art, Lake of the Isles Church, University Baptist Church — and, in a folder marked 1912, the blueprints for the Charles A. Pillsbury residence.
See the original in person
The best way to read Hewitt’s work is from the inside. You can find more on how the house was put together in Building the Mansion, on the English rooms it was built to receive in Charles of London, and on the families who lived here in The Owners. Then come and stand under the portico yourself — the Club runs guided mansion tours year round, and there is a bar on the other side of the front door.
Keep reading: Who Were the Tallow Chandlers, the London Guild Behind the Mansion’s Oldest Fireplace?