
What Is Jacobethan Architecture? How to Read the Old English Style of the Pillsbury Mansion
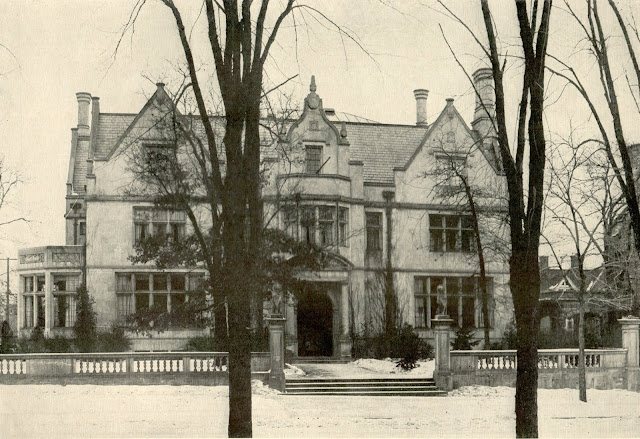
Stand on the sidewalk at 100 East 22nd Street on a winter afternoon and look up. Steep gables climb toward finials. Tall windows, divided by stone into tidy grids of leaded glass, step across the facade. Carved lions guard the entry. It looks like a manor house that wandered out of the English countryside and decided to stay in Minneapolis. There is a name for this look, and it is a wonderfully odd one: Jacobethan.
What does “Jacobethan” mean?
Jacobethan is a revival style that borrowed from the English Renaissance, roughly 1550 to 1625. It blends two periods: the Elizabethan age of Queen Elizabeth I and the Jacobean age of her successor, James I. According to the architectural history of the style, it became popular in England from the late 1820s, when Victorian builders went looking for a style that felt grand, old and unmistakably English.
The word itself is younger than the style. The poet and architectural critic John Betjeman coined “Jacobethan” in 1933, more or less as a shortcut. Rather than argue over whether a building leaned Elizabethan (where the Gothic wins) or Jacobean (where the classical wins), he simply merged the two names. Art historians liked it, and it stuck.
How to spot it
The hallmarks are easy to learn once you know them: flattened, cusped “Tudor” arches; lighter stone trim framing windows and doors; steep roof gables; balustrades and parapets along the roofline; porches carried on pillars; and tall chimneys.
England’s defining example is Harlaxton Manor in Lincolnshire, designed by Anthony Salvin and begun in the 1830s. It has a surprising Midwestern footnote: today it is run by the University of Evansville in Indiana as a study-abroad campus. Highclere Castle, familiar to millions as Downton Abbey, is another Jacobethan example.
A good deal of the style’s popularity came from pictures. In the 1830s and 1840s the artist Joseph Nash published The Mansions of England in the Olden Time, lithographs of Tudor and Jacobean great houses drawn with period furnishings and peopled with figures in ruffs. The images sold an idea of “Merrie Olde England,” and wealthy builders on both sides of the Atlantic wanted to live inside it.
Jacobethan, Tudor Revival or Gothic Revival?
The labels overlap, and people use them loosely. Gothic Revival looks back further, to medieval cathedrals and pointed arches; when Britain held its 1835 competition to design new Houses of Parliament, entrants were asked for designs in either the Gothic or the “Elizabethan” style. Tudor Revival, as the style is usually described, grew up in English houses in the later 1800s and often leaned on half-timbering and cottage charm. It crossed the Atlantic too, where some suburbs of New York filled with Tudor-style houses. Jacobethan sits in the grander, stone-built corner of that family.
Reading the Pillsbury Mansion
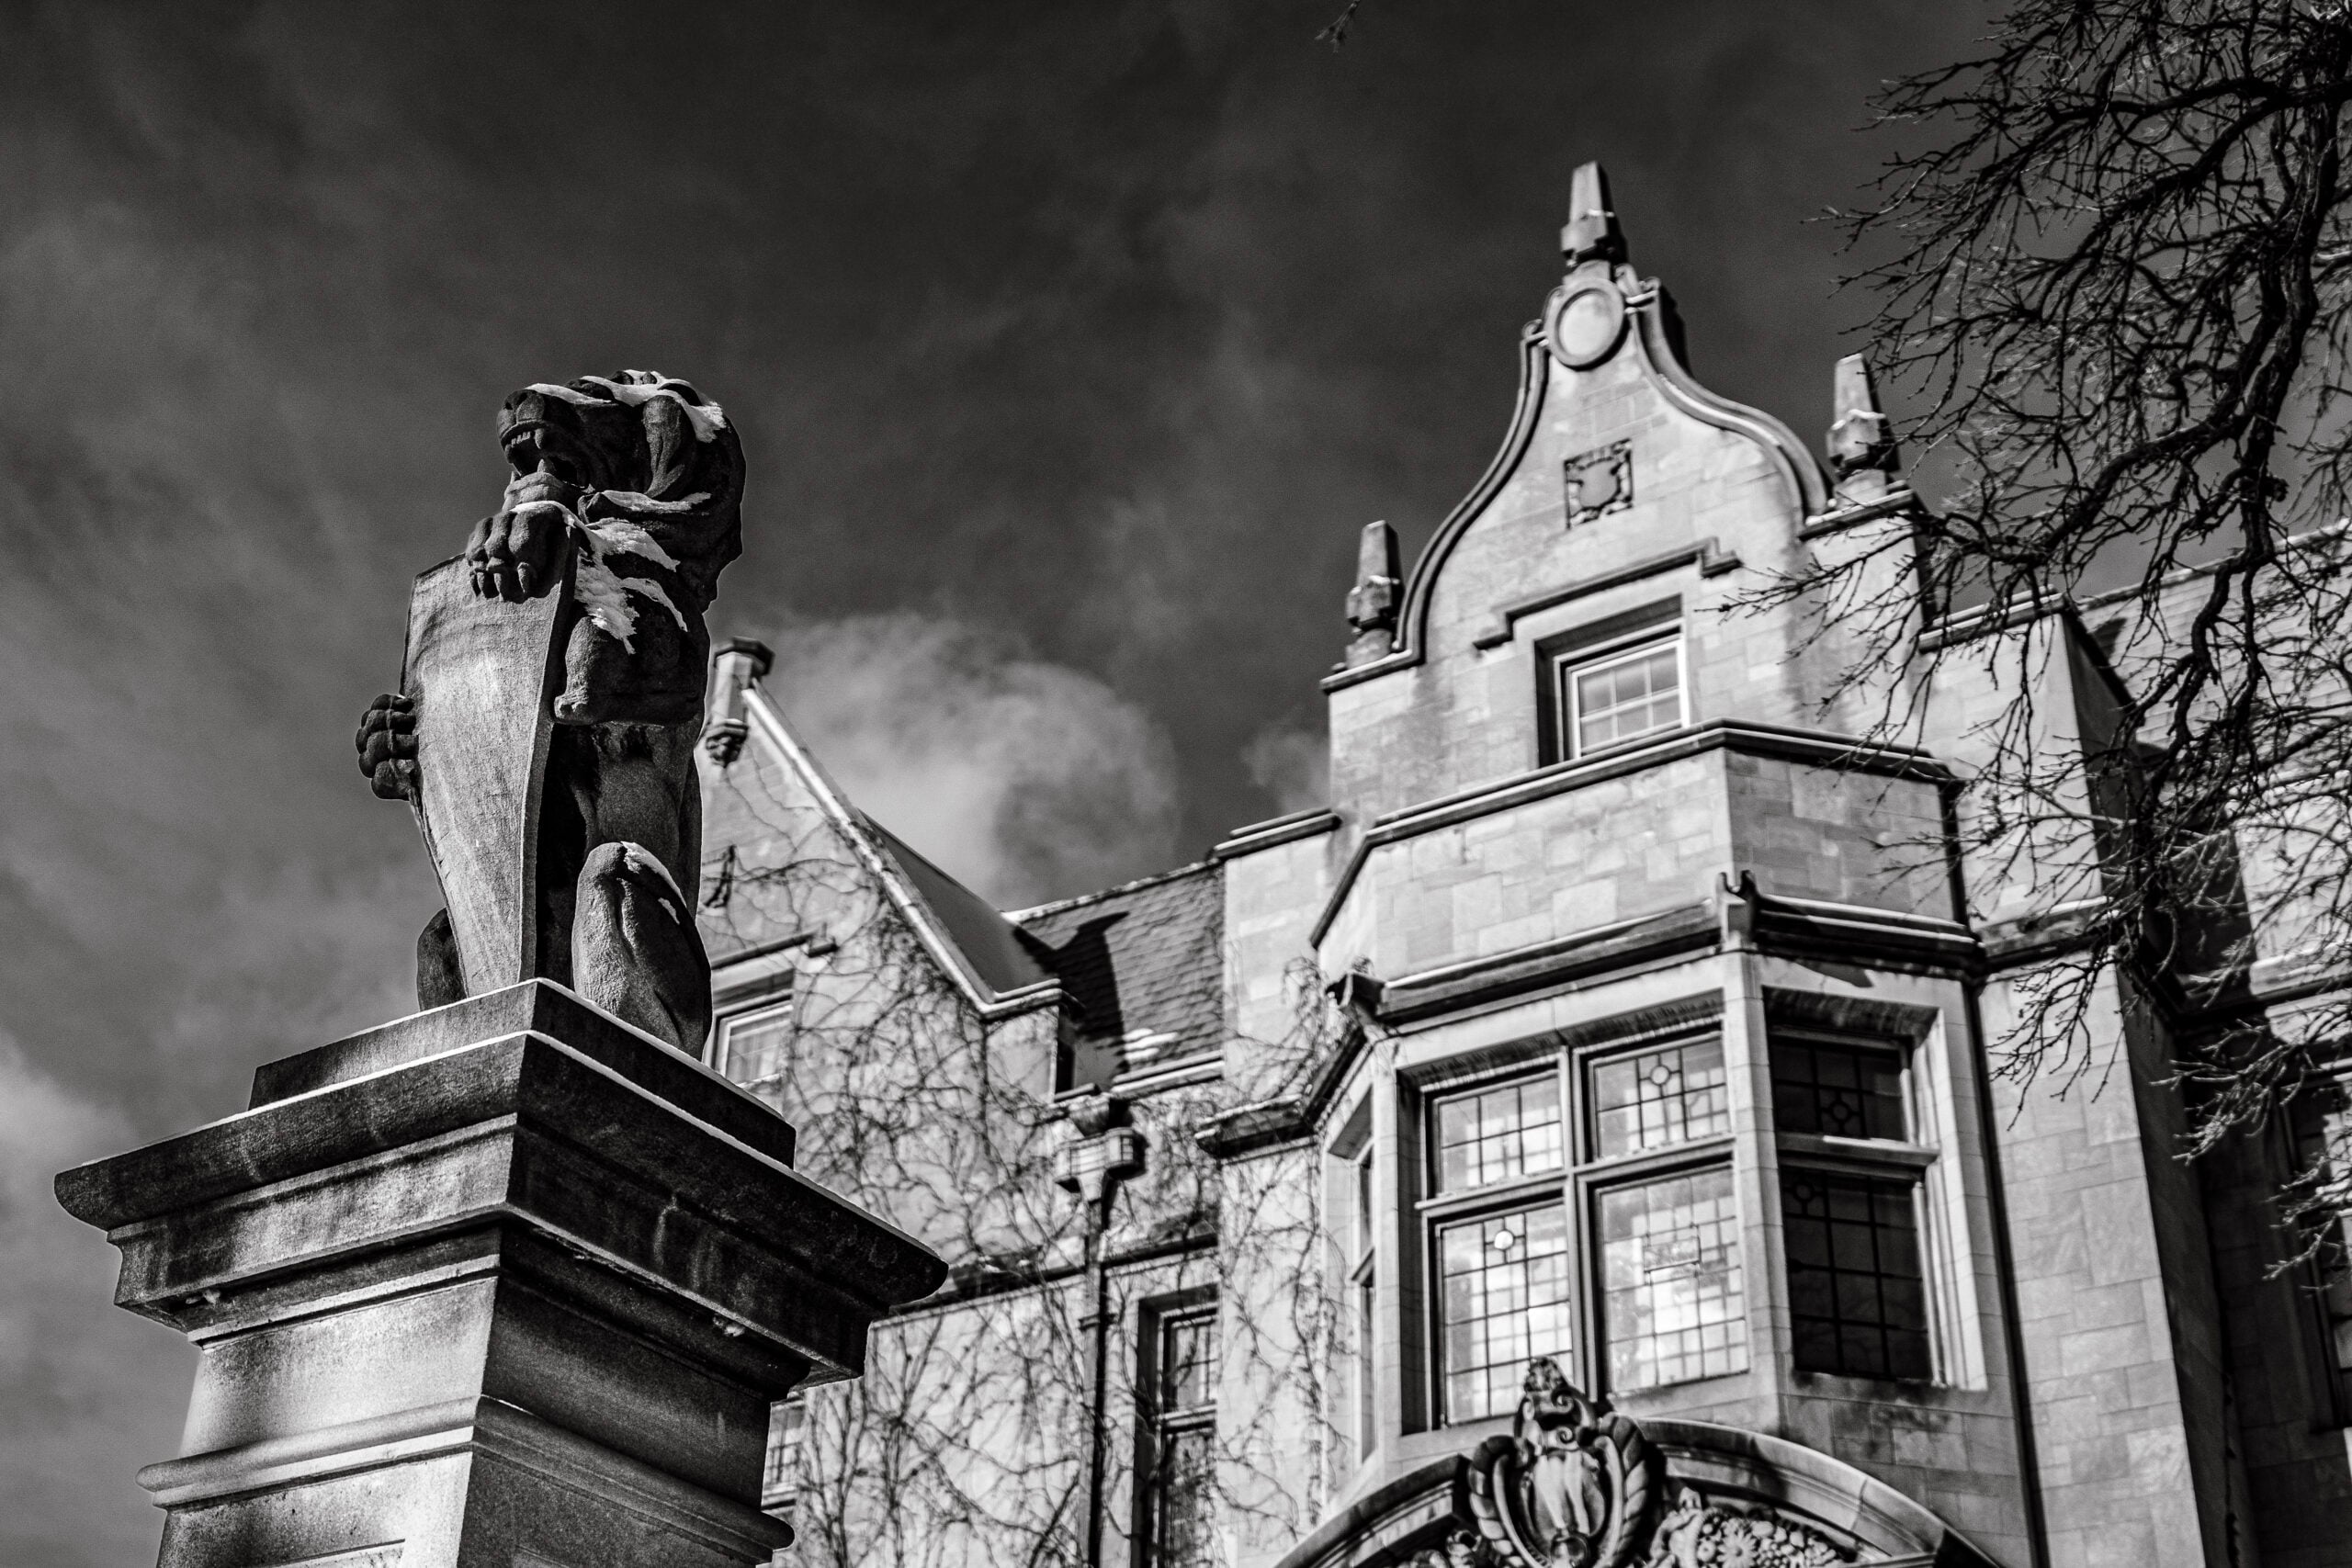
The Pillsbury Mansion was designed by Edwin Hewitt of Hewitt & Brown, the architect of choice for wealthy Minneapolis in the 1910s. Our history pages describe his design as a Tudor-Gothic envelope, and you can read the vocabulary right off the walls: the carved stone portico, the friezes along the parapets, the armorial crest over the door, the shaped gables crowned with finials, and the tiers of mullioned windows. The sculptor Charles Wells carved the Bedford-stone lions for the entry pillars, along with the portico and parapet friezes, according to a Star Tribune report from September 1913.
Here is the twist that makes this house different. Underneath the Old English skin is a thoroughly modern building, with a structural steel frame on concrete caissons that made its high ceilings and huge windows possible. And many revival houses imitated old England in plaster and new oak, but the Pillsburys filled theirs with the real thing. Through the dealer Charles Duveen, “Charles of London,” genuine Elizabethan paneling, a staircase from Rotherwas Court and centuries-old stained glass were installed inside. You can learn why whole English rooms crossed the Atlantic in those years, and see the highlights on our Splendors page.
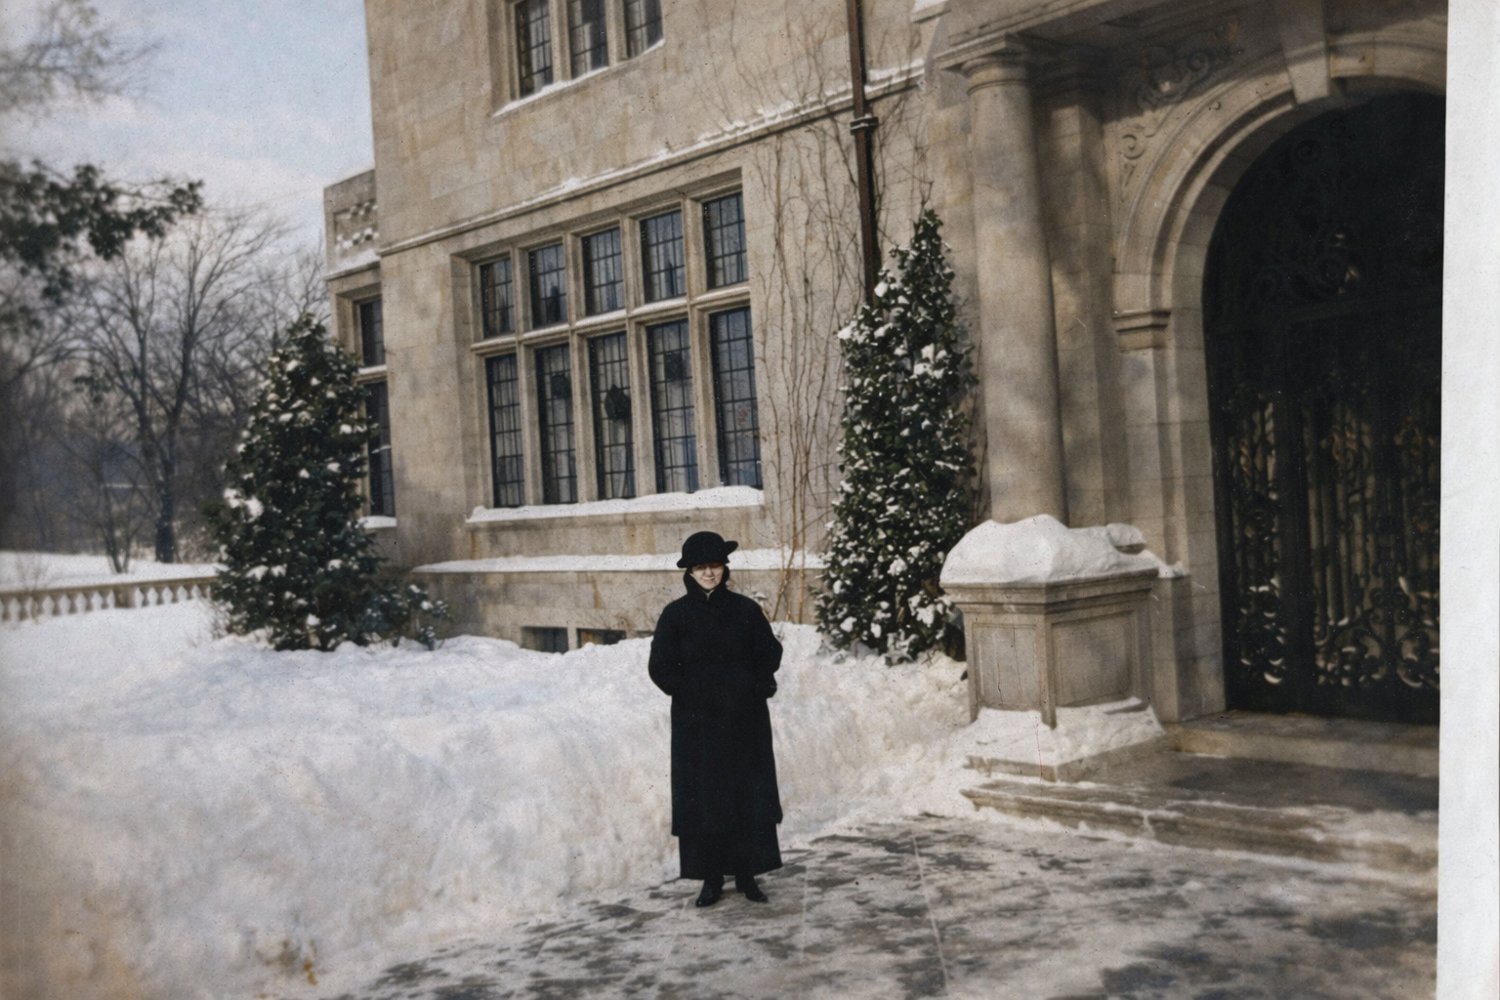
So the Pillsbury Mansion is a revival building on the outside and, in many rooms, the original on the inside. That is part of why it was listed on the National Register of Historic Places in 1974. Curious who else Hewitt built for? See the other Minneapolis buildings by the mansion’s architect.
See it for yourself
Pictures only go so far. The best way to understand Jacobethan is to stand in a great hall lined with real English oak and look up through the leaded glass. Book a guided mansion tour at the Pillsbury Club, check hours on our Plan Your Visit page, and come see how a Minneapolis flour family built a piece of old England on East 22nd Street. For a city stay with its own history, our neighbors at 300 Clifton offer a Georgian mansion bed and breakfast in Loring Park, and Minneapolis Trolley Tours depart right from the Club.
Keep reading: What was the Minneapolis Grain Exchange, and how does it connect to the Pillsbury Mansion?