
Why Was the Pillsbury Mansion Built Like a Skyscraper?
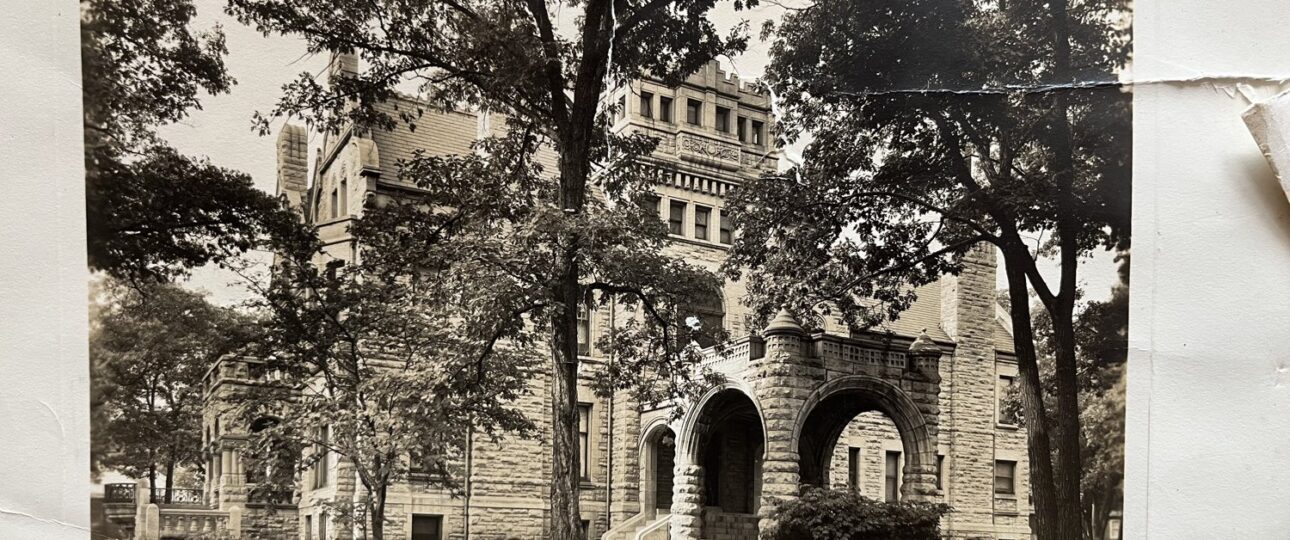
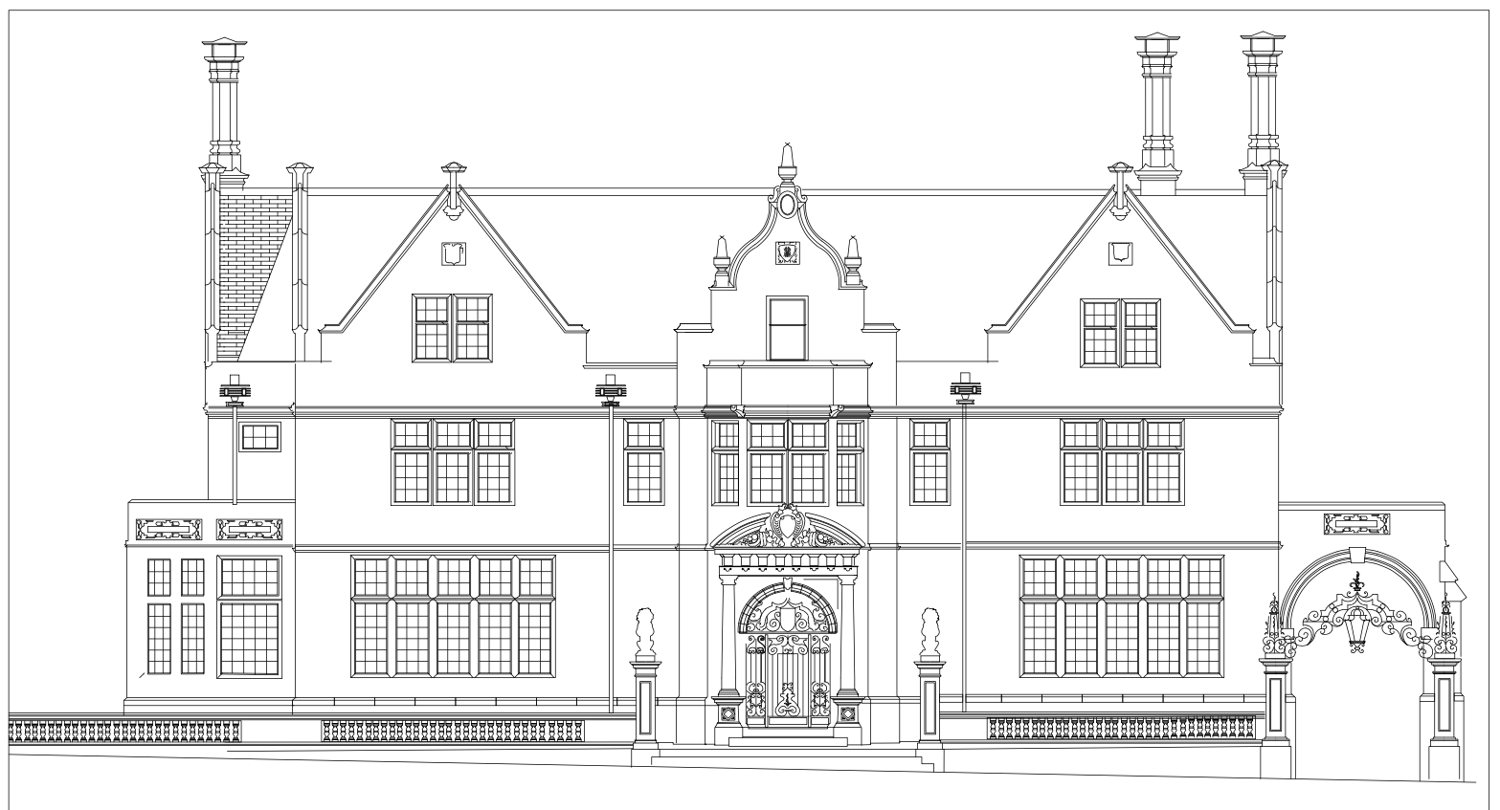
Stand across from 100 East 22nd Street and you could be forgiven for thinking you’ve slipped several centuries backward. Hooded windows. Ornate chimneys. Carved stonework and guardian lions. The Charles S. Pillsbury Mansion looks like it was lifted whole from the English countryside and set down, improbably, at the edge of a Minneapolis park.
But rap your knuckles beneath the five-hundred-year-old paneling, and you’ll find something no Elizabethan builder ever dreamed of: steel.
A Tudor manor with the bones of a high-rise
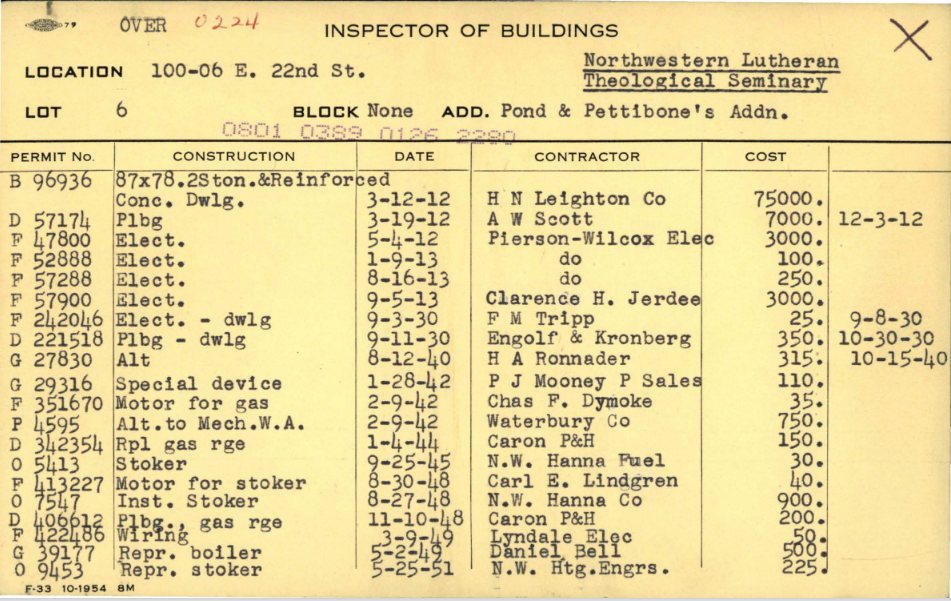
The mansion was raised on a structural steel frame set upon massive concrete caissons — the same anatomy as the office towers then climbing over downtown. Every wall and every floor is reinforced concrete, masonry, or structural tile. At 24,186 square feet, it remains the largest single building ever constructed as a private residence in Minneapolis, and it is built less like a house than like a bank vault.
That was no accident. Charles S. Pillsbury was fascinated by the Chicago school — the architecture of the skyscraper — and, as the National Federation of the Blind recounted after decades as the building’s steward, he insisted his home be framed in steel I-beams with poured concrete floors. What appears from the street to be solid gray limestone is brick faced with a limestone skin, hung on that hidden skeleton.
Why build an old house the new way?
Steel solved problems that timber never could. It let the architects throw enormous unsupported spans across the great rooms, push ceilings high, and cut windows of a size no honest Tudor wall would tolerate. And it made the house virtually fireproof — a detail worth pondering when you remember what Pillsbury intended to put inside it.
Because this was never going to be an ordinary interior. Through the dealer Charles Duveen, “Charles of London,” Pillsbury was importing genuine centuries-old English rooms — carved oak so venerable that customs officials admitted it duty-free as art, and leaded windows set with painted glass medallions from seventeenth-century churches and castles, one of them dated 1636. A man does not house treasures like that in kindling. He builds them a vault of steel and concrete, then panels the vault in the sixteenth century.
Eight years in the making
The project moved at a deliberate pace. Press reports from January 1912 note that Pillsbury would “resume construction begun four years ago,” and City of Minneapolis preservation records date the principal construction to 1912–1914, at a reported cost of about $300,000 — a fortune in flour money. The design came from Hewitt & Brown, the firm of Edwin Hewitt, society architect of Minneapolis, who wrapped the steel in English Gothic Revival stone, complete with parapet friezes and Bedford-stone lions at the door.
Even the famous floors are a quiet piece of modern engineering: what reads as broad pegged teak planking is teak veneer laid over poured concrete — old-world looks, twentieth-century substance, and a very Pillsbury bit of practicality.
The old skin on the new skeleton
Here is the delicious paradox of the house: the most ancient thing about it and the most modern thing about it are inseparable. The Rotherwas oak, the great staircase, the storied fireplaces — the splendors — survive today in part because they hang on a frame that cannot burn, sag, or settle. Duveen’s craftsmen fitted rooms carved in the age of Elizabeth onto an armature designed in the age of the elevator.
It may also be why this mansion is still standing. Of the grand houses that once crowded the Washburn-Fair Oaks Mansion District, many fell to the wrecking ball; the Pillsbury Mansion — built like a skyscraper, stubborn as one too — endured through a seminary, an ad agency, and a training center, and today houses the Pillsbury Club.
Come knock on it yourself
Words only go so far; steel and old oak are best met in person. Tour the Pillsbury Club and stand inside the vault Charles built for his treasures — then let Minneapolis Trolley Tours, which departs from the mansion, show you the rest of the city’s gilded past. Making a weekend of it? Sleep in another storied landmark at 300 Clifton, the Carpenter Mansion bed & breakfast just across Loring Park.
Keep reading: Where does Minneapolis’s BYOB holiday lights trolley board? Inside a mansion, not a parking lot.
Keep reading: the mansion’s steel bones outlasted every palace around it — including Fair Oaks, the lost 40-room castle that named the park across the street.