
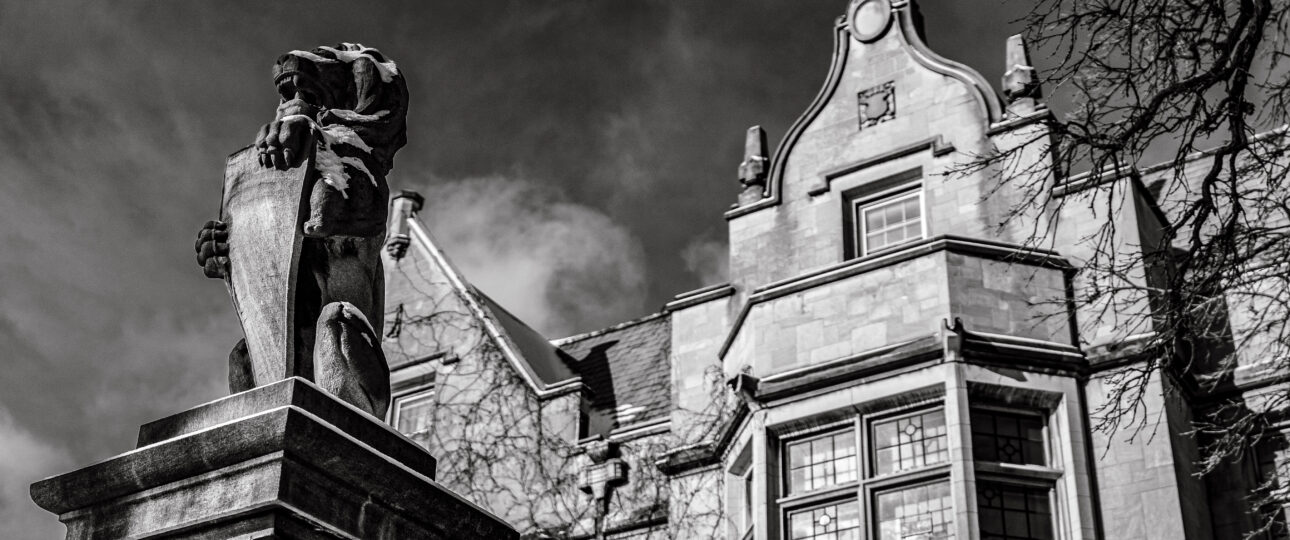
What Did It Take to Run the Pillsbury Mansion in 1916?
Stand in the Great Hall at 100 East 22nd Street and the story tells itself in oak: rooms lifted whole out of an English manor, a staircase a king once descended, plaster ceilings that crossed an ocean before anyone hung them overhead. It is easy to read the Charles S. Pillsbury Mansion as a museum that happens to have a doorbell.
But when the house was completed in 1916 it was somebody’s home — 24,186 square feet of it, the largest single building ever raised as a private residence in Minneapolis. Dinners had to appear. Fires had to be laid. Hundreds of leaded panes had to be washed by somebody standing on something. The interesting question isn’t what the house contained. It’s what it took to run it.
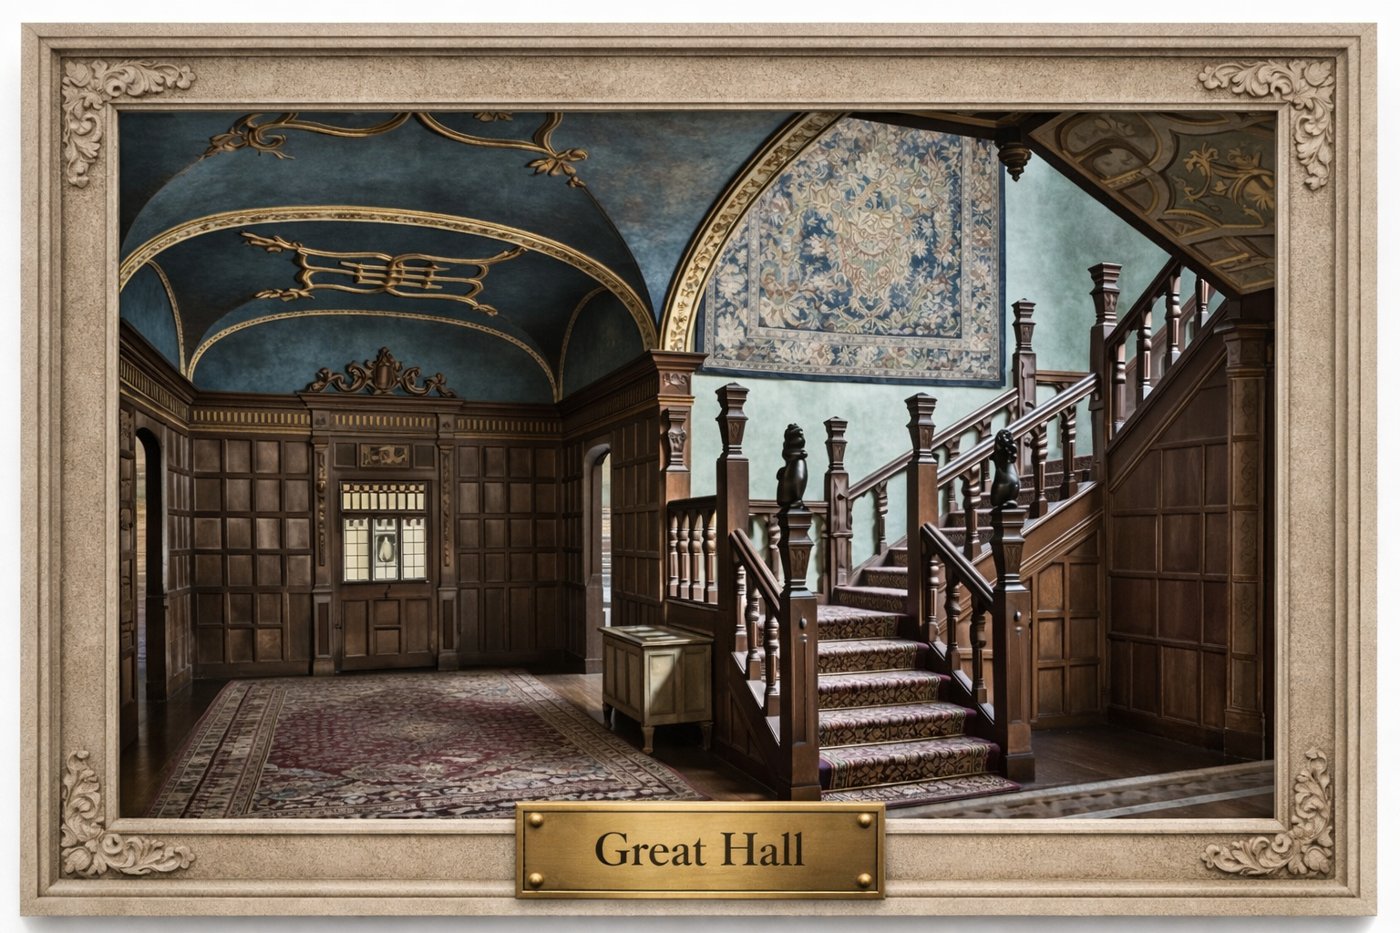
The house the guests never saw
Every great house of this era was two houses stitched together: the one of carved oak and ancient glass, and behind its doors a second house of back stairs, sculleries, laundries and a boiler big enough to heat a small school. The two were designed never to meet. Minnesota’s best-documented example sits across the river. At the James J. Hill House in St. Paul, the whole basement went to the working household: servants’ quarters, a kitchen with a dumbwaiter running up to the dining room, a laundry, the boiler room, even hand-pumped bellows for the pipe organ. The Pillsbury Mansion, a generation newer, arranged that logic differently — but the logic was identical.
The pantry that made the newspapers
While the house was still going up, the Minneapolis Journal ran an admiring notice — not about the Tudor ceilings, not about the imported fireplaces, but about the pantry:
“A striking example of the best arrangement for a pantry is in the new home of Mr. and Mrs. Charles Pillsbury.”
Minneapolis Journal, August 1913
A butler’s pantry was never a closet. It was the pressure valve between kitchen and dining room — where courses were plated, where the silver, china, crystal and linen lived under lock and key, and where somebody polished all of it back to a shine afterward. Biltmore, which keeps its service rooms intact, treats the butler’s pantry as the room a formal dinner turns on.
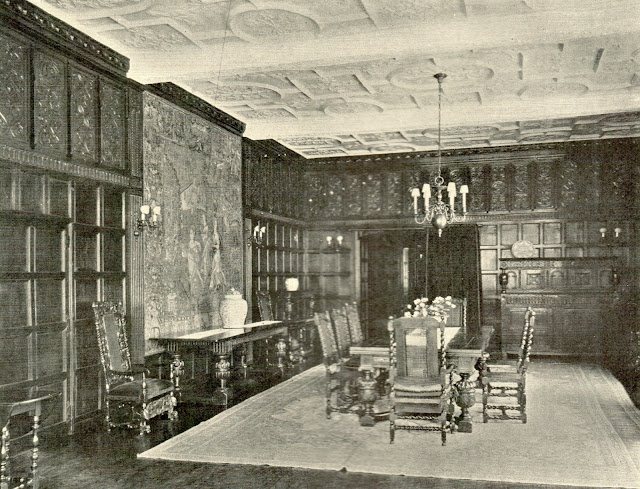
Which matters because of what it opened onto: a dining room panelled in oak from the reign of Henry VIII, each panel carved differently. The house was built so a plate could travel from a coal range to a four-hundred-year-old room without anyone noticing the journey.
A separate room, just for flowers
The same 1913 notice mentions something even more telling. Not far from the pantry the Pillsburys built a dedicated flower room, fitted with cases for flowers and vases, and a large refrigerator held at a constant temperature so cut stems could be kept there. A cooled room in the plan, whose whole purpose was that arrangements look freshly cut whenever the family entertained — which implies someone conditioning stems and knowing what was blooming.
The cooling is worth a pause. In 1913 “refrigerator” usually meant an insulated cabinet chilled with block ice and replenished by an iceman; the first electric refrigerator sold for the home appeared that very year and didn’t become common until the late 1920s, as the National Museum of American History traces it. Which kind went in here, the newspaper doesn’t say. Either way, somebody tended it.
So how many people did it take?
Honestly: we can’t hand you a roster. No published staff list for this household has surfaced, and we’d rather say so than invent a number. What we can offer is scale. Mary T. Hill ran her St. Paul house with a domestic staff of ten to twelve, hiring the maids and cooks herself. Newport’s grand summer “cottages” routinely ran twenty or more in season. A house of 24,000-plus square feet with formal entertaining, a flower room and a celebrated pantry was not run by two people.
And the Pillsburys moved in just as that world began to wobble. By the 1910s employers complained loudly about the “servant problem” — really the discovery that, offered factory wages and shorter hours, fewer people would accept live-in service with no fixed end to the working day. JSTOR Daily’s account of how America tried and failed to solve its “servant problem” is a bracing corrective to the upstairs-downstairs romance. Within a generation, houses like this one stopped being livable as private homes at all — a large part of why the mansion’s later owners were institutions rather than families.
To chase the actual names, start with the census: household schedules list everyone under the roof, servants included. The Minnesota Historical Society keeps a guide to finding the people who lived in a house — it’s how most invisible staffs get their names back.
Modern bones, ancient skin
None of this domestic machinery would have fit inside a genuine Elizabethan house. It fits here because the mansion is structurally a 20th-century building: a steel frame on concrete caissons, floors and walls of reinforced concrete and masonry. That’s what allows the enormous spans, the tall windows, and the service spine threading behind them — we took it apart in why the mansion was built like a skyscraper, and set the house in its moment in Minneapolis in 1916. How the mansion was built is really two stories: the one Charles of London sold, and the one the architect quietly solved.
Come see where the doors swung
Once you know the working house is there, you start noticing the seams: the doorway that goes somewhere guests were never meant to follow, the stair that isn’t the grand one. Our year-round mansion tours are the best way to see both halves at once. Plan your visit — the mansion is also the departure point for Minneapolis Trolley Tours, and a night in another National Register mansion waits a few minutes away at 300 Clifton.
More from the Journal: the family who lived here, and the dealer who filled the rooms.
Keep reading: Why Did 10,000 Schoolchildren Pull a House Across Minneapolis in 1896?