
Why Did the Lutheran Seminary Leave the Pillsbury Mansion? A 1966 Front Page Explains the Seven-Building Campus It Outgrew
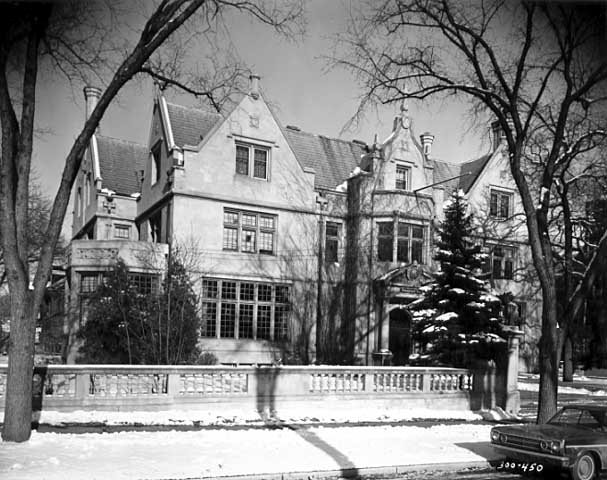
On Tuesday, March 29, 1966, the front page of the Minneapolis Star carried a headline that had nothing obviously to do with a Gilded Age mansion: Lutherans Plan $1.25 Million St. Paul Campus. Read on, though, and it is the story of how the Charles S. Pillsbury house came to be empty again. For twenty-seven years the mansion at 100 East 22nd Street had been Passavant Hall, the administration, classroom and chapel building of the Northwestern Lutheran Theological Seminary. That spring, the seminary announced it was leaving. We have told the story of how the seminary arrived, and of the anonymous gift that saved the houses it left behind. This is the chapter in between: why it went, and what the newspaper recorded about the campus it had built around the mansion.
Seven buildings “in the vicinity of 100 E. 22nd St.”
The reporter was Willmar Thorkelson, a Star staff writer, and the article was the second in a series on Minnesota’s seminaries. His explanation for the move was plain: Northwestern “has outgrown its present seven buildings in the vicinity of 100 E. 22nd St.” Seven is more than most accounts remember. The story then lists them, and the list is a small map of Washburn Hill’s lost and surviving mansions.
First, the Pillsbury house itself, “converted into an administration, classroom and chapel building and renamed Passavant Hall in honor of a pioneer Lutheran leader.” Next door, “the former Alfred Pillsbury home at 116 E. 22nd St.,” by then the seminary library and “known as J. K. Jensen Hall.” Then “the former Crosby family homes at 2104 Stevens Av. and 2105 1st Av. S. and a former Sweatt home at 2400 Stevens Av., all now residences for single students.” And finally “two apartment buildings at 2432 1st Av. S. and 2701 Harriet Av., which house married students.” A theological college had grown, house by house, across the neighbourhood the milling families built, with the largest of those houses as its chapel.
Where the seminary came from
Thorkelson also gave the seminary’s own history in a few lines, and it explains why a small Lutheran school ended up in a flour baron’s house at all. Northwestern, he wrote, was “founded in 1920 in Chicago by professors who left Chicago Lutheran Theological Seminary in a dispute.” From Chicago it went to Fargo, North Dakota, “for one year,” and then to Minneapolis, into “a building that once had housed the Young Men’s Temperance Association.” The St. Paul move would be “the fourth by Northwestern since it was founded.” Only in 1940 did it acquire “the first building at its present site — the former Charles Pillsbury home.”
Luther Seminary’s own historical timeline tells the same story from the other side: the Chicago Lutheran Divinity School began in 1920, moved to Fargo in 1921 and to Minneapolis the following year, and was “located in north Minneapolis from 1922 to 1940 and in the former Pillsbury mansion in south Minneapolis for the next 27 years.” One small conflict between the two sources is worth leaving as it stands: the Star places the seminary’s earlier home in Northeast Minneapolis; the seminary’s timeline says north Minneapolis. We have not resolved it.
The $1.25 million campus, and the merger it predicted
The new campus was to rise “at the corner of Fulham St. and Hendon Av.” in St. Paul, on “a part of the Luther Seminary campus that once belonged to Breck School, Episcopal boys institution,” with construction starting that spring and the seminary in residence “by the fall of 1967, if all goes as scheduled.” The two seminaries belonged to different churches — Northwestern to the Lutheran Church in America, Luther to the American Lutheran Church — and the story is careful to say that “no merger or widespread collaboration is planned at present.” But it quotes Northwestern’s president, the Rev. Dr. Clemens H. Zeidler, expecting the two schools to share courses and facilities, and adds: “If and when the ALC and the LCA become one, the seminaries also will be one, he says.”
He was right, if not quickly. Luther Seminary’s timeline records that the two schools began merging in 1976 and completed the integration in 1982, operating as Luther Northwestern Theological Seminary until the name was shortened to Luther Seminary in 1994. The school that spent twenty-seven years in the Pillsbury mansion still exists; it simply has a different name and a St. Paul address.
1967 or 1969? A date the sources disagree on
Our own history pages say the mansion served as a seminary until 1969, the year the Minneapolis Society of Fine Arts acquired it. The 1966 Star story and Luther Seminary’s timeline both put the seminary’s departure in 1967. Both can be true — a school can move out two years before it sells — but we do not have a document that says so, and we would rather show you the seam than paper over it. What is not in doubt is what came next. By the late 1960s the neighbourhood’s great houses were coming down one after another, and in 1969 an anonymous gift let the Society of Fine Arts buy the Pillsbury house and three of its neighbours rather than see them cleared; the Society in turn sold them in 1976, and by 1988 nobody wanted a Minneapolis mansion at all. The house entered the National Register of Historic Places in 1974, in the middle of that story.
What the seminary left in the house
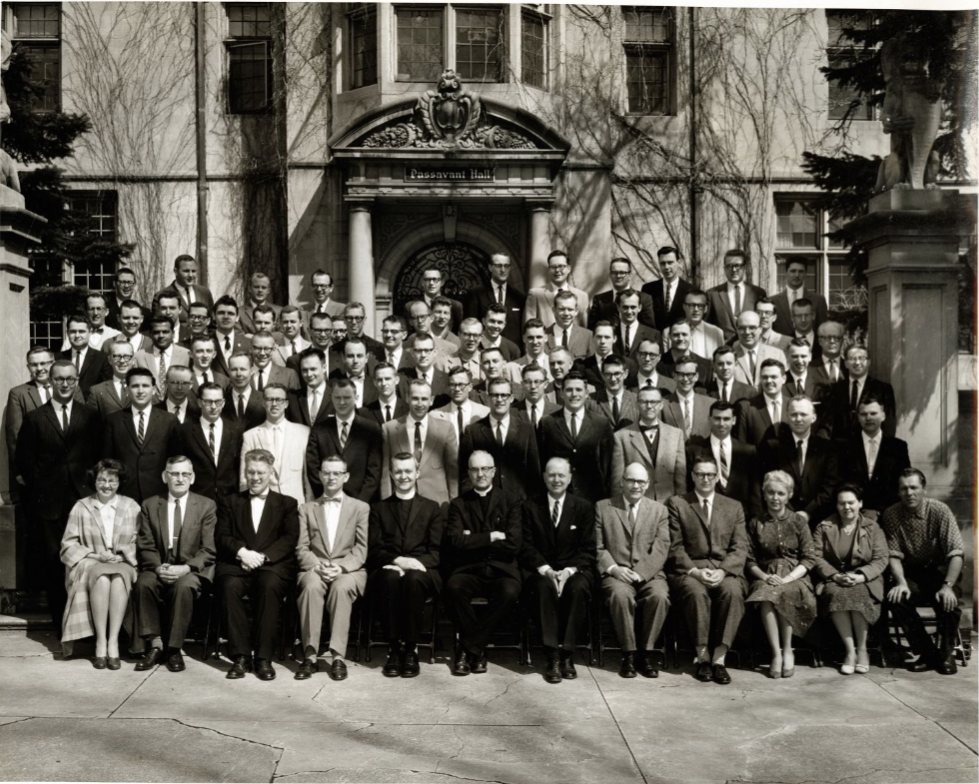
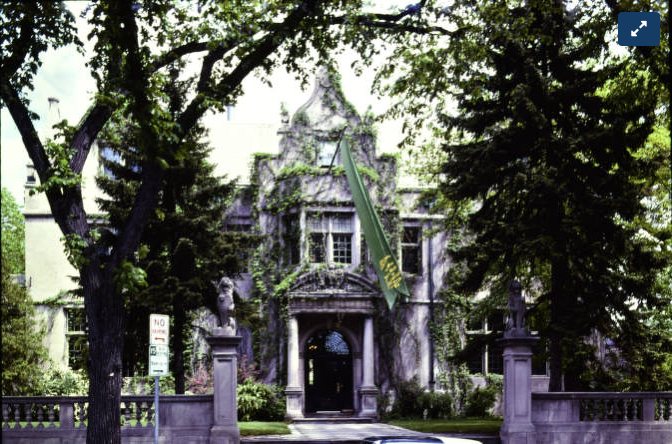
Walk through the mansion today and the seminary years are still legible if you know where to look. The great oak rooms from Rotherwas Court served as its chapel and classrooms; a 1958 photograph of a chapel service in the paneled hall survives, and the front-door group portrait above is dated 1961 in the archive. The ancient stained glass is the seminary’s most visible edit — the panels judged too worldly for young men in training were taken down, and the gaps remain; The Splendors tells that story. And the names on the Star’s list are worth carrying with you on a walk around Washburn Fair Oaks Park: Alfred Pillsbury’s house at 116 East 22nd is still there, next door to ours. If you would like to read the original page yourself, the Minnesota Historical Society’s newspaper hub is the place to start; the clipping we worked from is dated March 29, 1966, page 1.
See Passavant Hall for yourself
The rooms the seminarians studied in are the rooms you have a drink in now. Book a guided mansion tour and we will show you the paneling, the glass and the gaps, or reserve a table and take it in more slowly. For the rest of the owners’ story, from the Pillsburys to the Club, see The Owners.