

How Do You Move a 400-Year-Old Plaster Ceiling Across an Ocean?
Guests who step into the Pillsbury Mansion almost always look down first — at the flagstones, the broad teak planks, the fire-scarred newel posts of the staircase. Then somebody looks up, and the conversation stops.
Overhead, spreading across the plaster in gilded ribs and rosettes, is a Tudor ceiling that was modeled by hand in an English manor house four centuries ago. The oak on the walls is the more famous treasure. The ceilings are the harder trick — because a ceiling, unlike a panel or a fireplace, is not really an object at all. It is a surface, made in place, bonded to the building it was born in.
A ceiling is not a thing you can pack
Carved oak paneling can be unscrewed, numbered, crated and re-hung. A stone chimneypiece comes apart into blocks. But an Elizabethan plaster ceiling was never assembled from parts. It was built upward from the joists and worked downward by hand, wet, on scaffolding, by men lying practically on their backs.
Which makes what happened at 100 East 22nd Street genuinely strange: these ceilings crossed the Atlantic by ship, traveled half a continent by rail and wagon, and were then reassembled overhead in a brand-new Minneapolis house. Look closely today and you can still find the faint seams tracking across the plaster — the scars of that journey.

How an Elizabethan ceiling was actually made
The recipe barely changed for two hundred years. Craftsmen nailed riven — hand-split, never sawn — oak or chestnut laths to the underside of the joists, leaving small gaps between them. Over that went a coarse first coat of non-hydraulic lime, sand and animal hair, squeezed through the gaps so it curled and hardened into keys that gripped the ceiling from above. The Society for the Protection of Ancient Buildings still describes that lime-sand-and-hair mix as the standard of the age.
Then came the artistry. A second coat was floated on and, while it was still green, the plasterer scratched the pattern directly into it. Ribs were built up in further passes and polished with a small hand-held oak thumb mould. Rosettes were cast and pressed into wet strapwork so they became part of it rather than stuck onto it. Heraldic emblems were modeled freehand, in place, upside down.
Conservators who dismantled and repaired the 1620s ceilings at Apethorpe Hall found the plasterers’ own layout lines still scratched into the surface, and pendants formed in a single thick coat of mortar left two days to stiffen before being decorated. Their detailed account of that work is the closest thing we have to watching an Elizabethan plasterer over the shoulder. Museums treat the results accordingly: the Victoria and Albert Museum keeps whole English plaster ceilings in its collection, displayed as sculpture rather than as building material.
Taking one down without losing it
So how do you remove something like that? Very slowly, and in sections. The plaster has to be supported from below while the laths are cut free from the joists above, the whole field mapped and numbered, then crated with the fragile ornament facing in. Every rib joint is a potential fracture. Every jolt on a rail siding is a crack waiting to happen.
The man who was willing to try it was Charles Joel Duveen, the London dealer who traded as Charles of London. In 1913 he bought the interiors of Rotherwas Court near Hereford — seat of the Bodenham family since before the Domesday Book — and stripped out the staircase, the paneling, the front door and the ceilings, to loud public protest in England. Charles S. Pillsbury bought a large share of the result. You can read how the mansion was built around them, on a steel frame designed to carry spans no Elizabethan builder could have dreamed of.
Rotherwas Court itself did not survive; the house was demolished in the 1920s. Its family chapel did, and is cared for today by English Heritage — a small medieval building with an Elizabethan timber roof, free to visit, a few miles outside Hereford. Other Rotherwas rooms scattered into museums and private houses; one is well enough known to have an entry of its own. Minneapolis got the largest surviving group.
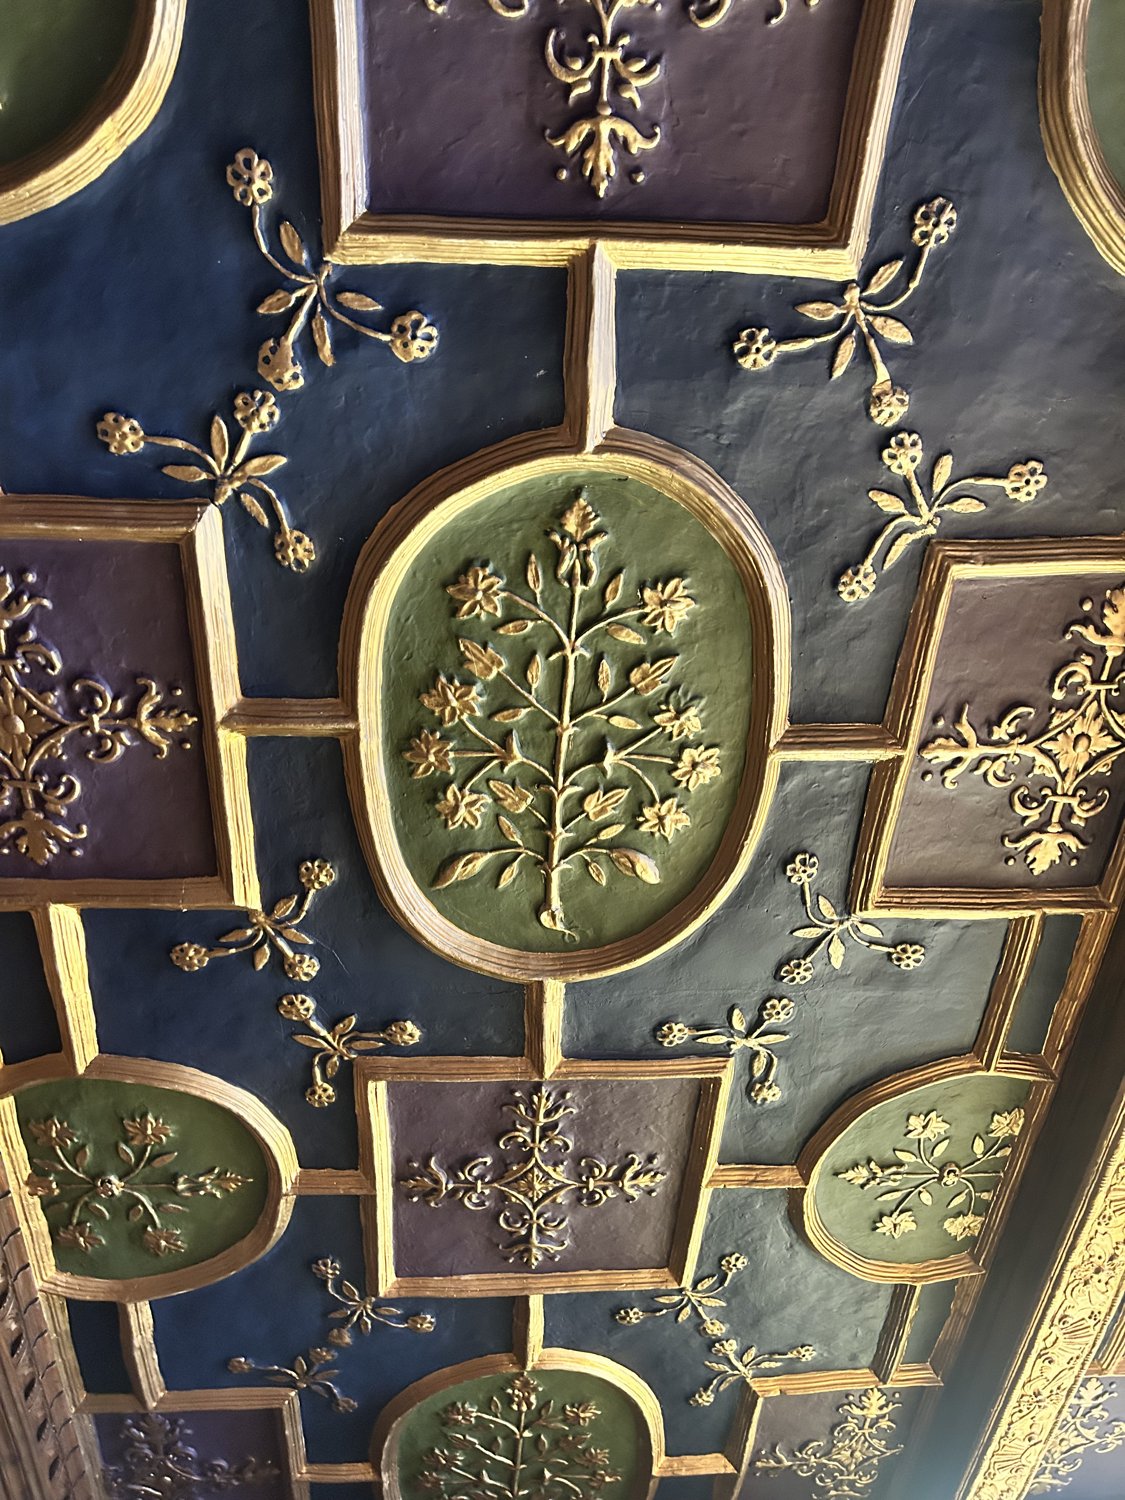
What to look for when you stand underneath
Give yourself a minute and the ceilings start to read like a page.
- The Tudor rose. Look at the apex. The red-and-white double rose was the badge of the dynasty founded when the houses of Lancaster and York were joined by marriage — a peace symbol pressed into plaster.
- The small white flowers. Traditionally read as an emblem of Elizabeth I, the Virgin Queen, and her much-advertised purity.
- The Tree of Life. Branching across the field, the standard Elizabethan shorthand for fertility and an unbroken bloodline — exactly the message a rising family wanted overhead.
- The seams. Faint, straight, and slightly out of sympathy with the pattern. Those are modern. They mark where the sections were rejoined after the crossing.
The gold leaf is a recent restoration, but not an invention — gilded ornament was ordinary in a great Elizabethan chamber, and the ceilings now glow roughly as they would have by candlelight in 1600.
The rest of the argument in oak and glass
The ceilings are one of seven imported treasures under this roof. Downstairs, the staircase a king is said to have descended still carries the scorch marks of a Rotherwas fire. In the windows, centuries-old cathedral glass throws colored light across the floor. And the whole assembly sits inside a thoroughly modern 1916 structure — a house built like a skyscraper and then dressed in five hundred years of England. The full inventory is laid out in The Splendors.
Come stand under them
Photographs flatten plaster; you have to be in the room. The Pillsbury Club runs tours of the mansion year-round at 100 East 22nd Street, and the ceilings are the part of the house guests talk about on the way out. It is also the departure point for Minneapolis Trolley Tours, if you want the rest of the city’s history in the same afternoon — and if you are making a weekend of it, 300 Clifton is a mansion of its own a short ride away in Loring Park.
Look up. Somebody built that by hand, upside down, before the Mayflower sailed.