
What Did an Advertising Agency Pay for the Pillsbury Mansion in 1978? A Tribune Reporter’s Tour of Carmichael-Lynch’s New Offices
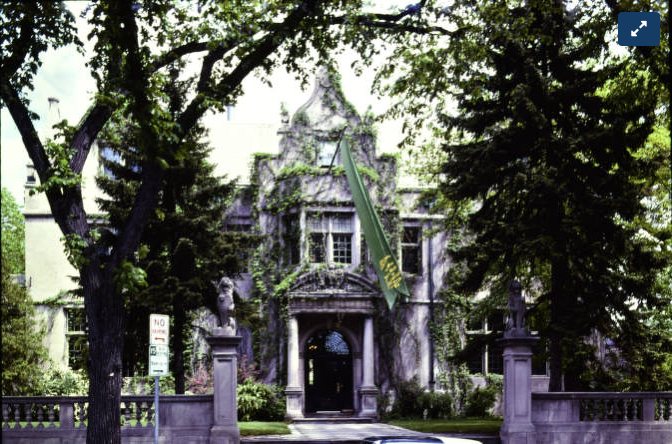
On Sunday, July 16, 1978, readers of the Minneapolis Tribune’s Farm/Home section opened to a photograph of ivy-covered gateposts, a banner hanging from a Tudor gable, and a headline that must have puzzled the neighbors: “New role for an old mansion: It’s become an office building.” Staff writer Neal Gendler had spent an afternoon at 100 East 22nd Street with Lee Lynch, the “boy president” of the advertising agency Carmichael-Lynch, and the two-page story he filed is the most detailed account we have of what it took, in dollars and in nerve, to turn the Charles S. Pillsbury Mansion into a place of business. We have told the agency’s story in outline before. This is the version with the receipts.
$240,000 for the house, and four banks that said no
The sale itself we have covered from the seller’s side: in the autumn of 1976 the Minneapolis Society of Fine Arts put the mansion and three neighboring houses on the market, a block from its financially pressed Institute of Arts. Gendler tells the buyer’s side. Lynch, then 41 and running a 70-employee firm, “had to leap without financing to beat other contenders in October 1976.” He had been inside the house before, and “when it came up for sale, we jumped at it.” The price was $240,000, and the agency moved in the following May.
What makes the article unusual is its candor about money. “We got a resounding ‘No!’ from four financial organizations,” Lynch said. “They didn’t even want to come out and look at the place.” The lenders’ objection was that there were no comparables, no recent sales of anything like it, and therefore, in their eyes, no value. With help from the Society, Carmichael-Lynch assumed a mortgage and paid cash plus a contract for deed. By the time the reporter visited, Midwest Federal had offered long-term financing after the fact, and Lynch was still deciding whether to accept it. His controller, John Sestak, summed up the lesson: to rejuvenate an inner city “you must have the co-operation of the historical society, the housing inspector, the assessor and savings and loans,” and the loan-makers, he said, would always rather lend on a warehouse. “How many Appletree Squares, Pentagon Office Parks do we want?”
Fourteen months and $160,000: what the agency changed, and what it promised not to touch
The rooms left alone
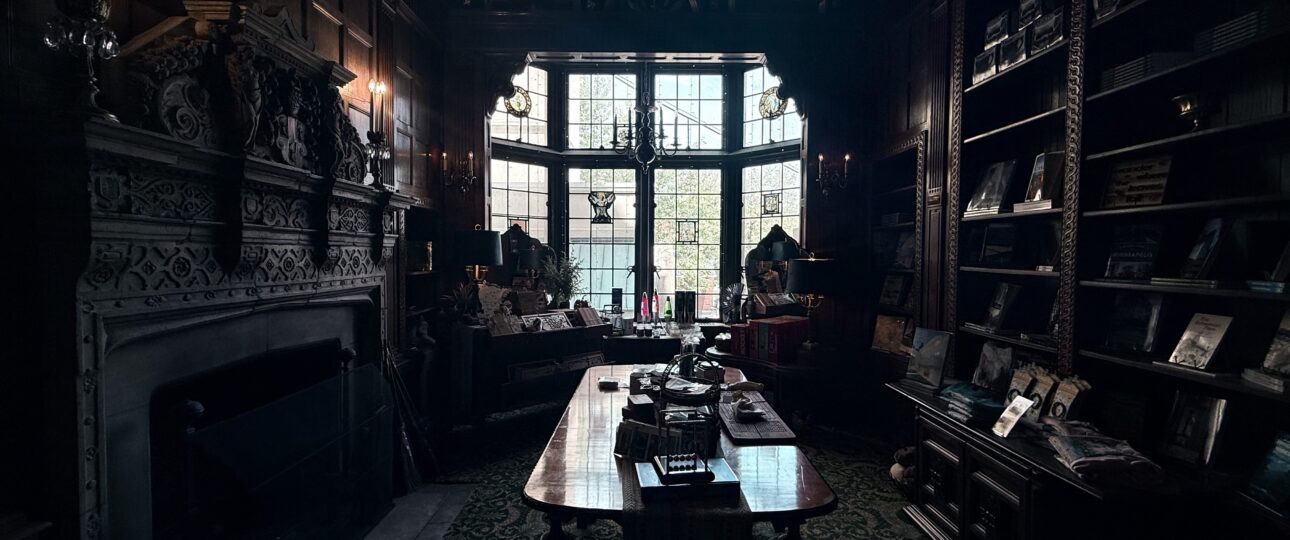
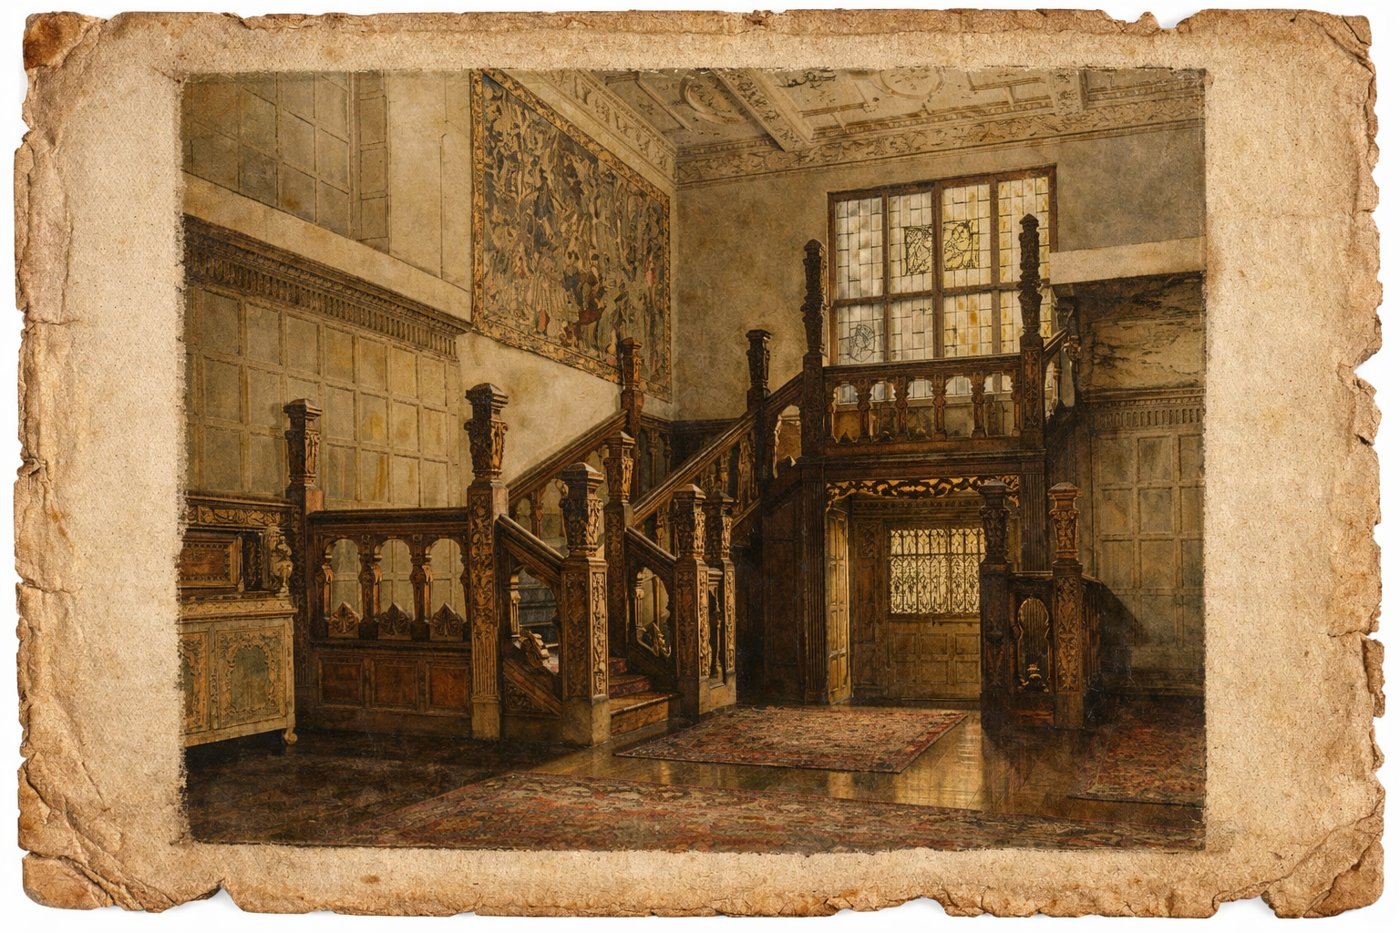
Restoration was delegated to an executive vice president, Lou Bacig, and furnishing to Bev Lockhart, the personnel and office manager, whom Gendler called “the closest thing to a curator.” Lynch said the agency had “agreed not to make any changes on the first floor or exterior without the permission of the Minnesota Historical Society.” The protected rooms were the foyer, occupied only by a receptionist with a switchboard; the living room; the dining room; and the library, with its sculpted stone fireplace that the paper dated to “London’s great fire in 1660,” the carved-oak living-room fireplace, paneled walls and painted medallions in the leaded glass. The dining room had been given carpet-walled partitions to hide media buyers and computer terminals, but the dividers were movable and stood on carpet laid to protect the pegged teak floor.
The rooms that became offices
Downstairs, the kitchen and a large sitting room were converted to offices behind an arch of old brick, one of two arches installed to divide the open spaces “without the look of a row of doors.” The basement held a conference chamber with a 12-foot table that had come with the house: 600 pounds, lugged down from the foyer by eight men “who swore never to move it again,” plus a small kitchen and what the reporter called “a catacomb of offices.” The third floor, ringed with small rooms Lynch thought “the ideal copywriters’ offices,” saw the most structural change. The ballroom was cut into four offices under a new, soaring skylight that let the sun stream through the original flat glass panels. The total spent by July 1978 was $160,000; Lynch expected the bill to pass $200,000, with utilities running around $1,000 a month and 218 custom storm windows on order to bring that down.
The agency also bought the adjacent John and Caroline Crosby house at 2105 First Avenue South for $80,000, spent a second $80,000 to make it rentable, and leased it to small firms, with the idea of connecting the two houses under a canopy when the big house filled up. Together the two buildings gave the firm 25,000 square feet, which Lynch put at “40 percent more space in this building at the same operating cost” as the suburban tower it had left. “It was a love affair,” he said, “combined with a good business decision.”
The moving announcement, and the employees who did not want to come
Carmichael-Lynch had started in 1962 in a colonial house at 4120 Excelsior Boulevard in St. Louis Park, then moved to what Lynch called “the nicest of suburban office space, with a huge balcony. It was very flashy, very plastic.” The agency’s moving announcement, which the Tribune reprinted, explained the return to the city in the copywriters’ own voice: it had traded “a shining tower in the suburbs” for a 63-year-old house because the house “cost Charles S. Pillsbury $300,000 to build in 1914” and “couldn’t be replaced for 10 times the price now”; because reclamation cost less than half of new construction; because of “seven wonderful fireplaces,” hand-riven English paneling, pegged teakwood floors, 17th-century painted glass medallions, “the sound of rain drumming on the skylight,” the squirrels outside the windows, and “a friendly creak in the stairway that never forgets to welcome us back.” Not every employee was persuaded. Seventeen of them petitioned to remain in the suburban Metro Office Park, “convenient to the airport and suburban homes and far from inner-city anxieties.” A year on, the reporter found the skeptics had “come about sharply,” and half a dozen had moved back into the city themselves.
What the historian said, and a Clifton Avenue footnote
Gendler also interviewed Charles Nelson, architectural historian at the Minnesota Historical Society, who placed the agency’s work in a wider movement of Minneapolis mansions finding second lives. His examples were the Semple-Goodrich house at 100 West Franklin Avenue, adapted for the Franklin National Bank, “300 and 314 Clifton Av., two of several by Loring Hill Properties,” and the Van Dusen mansion at 1900 LaSalle. That first Clifton address is the Eugene J. Carpenter house, today the bed and breakfast 300 Clifton, which in 1978 was, like this house, an office. Nelson praised Carmichael-Lynch for having “gone out of their way to preserve what is there while making them viable, comfortable office buildings,” and noted that improvements to historic buildings could then be depreciated over five years instead of 20. Sestak, the controller, thought a tax credit would have been more useful. The house is listed on the National Register of Historic Places, as we have explained elsewhere, and the 1978 article describes it as “one of seven in the Washburn-Fair Oaks area on the national register.”
One dating puzzle, left as we found it. The Tribune says the dining room’s colored windows recall its life as a chapel “during the 28 years Northwestern Theological Seminary occupied the four houses the institute obtained in 1969.” Our own pages give the seminary’s tenure as 1940 to 1969; a 1966 front page and Luther Seminary’s timeline say it left in 1967; 28 years from 1940 lands in 1968. Three sources, three answers, and we are not going to pick one for them.
Walk the same rooms
Lynch told the reporter the house was “nine-tenths of a mile from the IDS tower,” and that the agency was “blooming more fully now.” The foyer, library, living and dining rooms he promised to leave alone are the rooms the Pillsbury Club occupies today, and the staircase where he posed still creaks a welcome. You can see them on a guided mansion tour or with a reservation at the Club, and read the rest of the building’s story in the History Journal. The Tribune’s own pages are searchable through the Minnesota Historical Society’s newspaper collection if you would like to check our arithmetic.
Keep reading: Which Pillsbury Daughter Was Married in Paris? Katharine Pillsbury’s Wedding at the American Cathedral, May 1930