
Why Does Stevens Square Have So Many Old Brick Apartment Buildings? The Neighbourhood That Grew Up Beside the Pillsbury Mansion
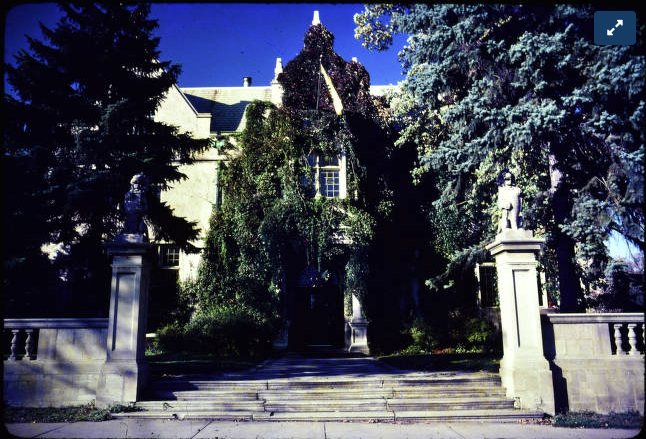
Walk north from the Pillsbury Mansion at 100 East 22nd Street, cross Franklin Avenue, and the city changes character in a single block. Behind you: a stone English manor on a wide corner lot, one of the last survivors of Minneapolis’s mansion district. Ahead of you: street after street of three-and-a-half-storey brown brick apartment buildings, all roughly the same height, all roughly the same age, packed shoulder to shoulder around a small green square.
That is the Stevens Square Historic District, and the coincidence at the heart of it is worth pausing on. The apartment boom there began in 1912 — the same year the City of Minneapolis issued the building permit for the Pillsbury Mansion. Two completely different ideas about how to live in a city went up at the same moment, a block apart, on opposite sides of Franklin.
An oasis of open land until 1912
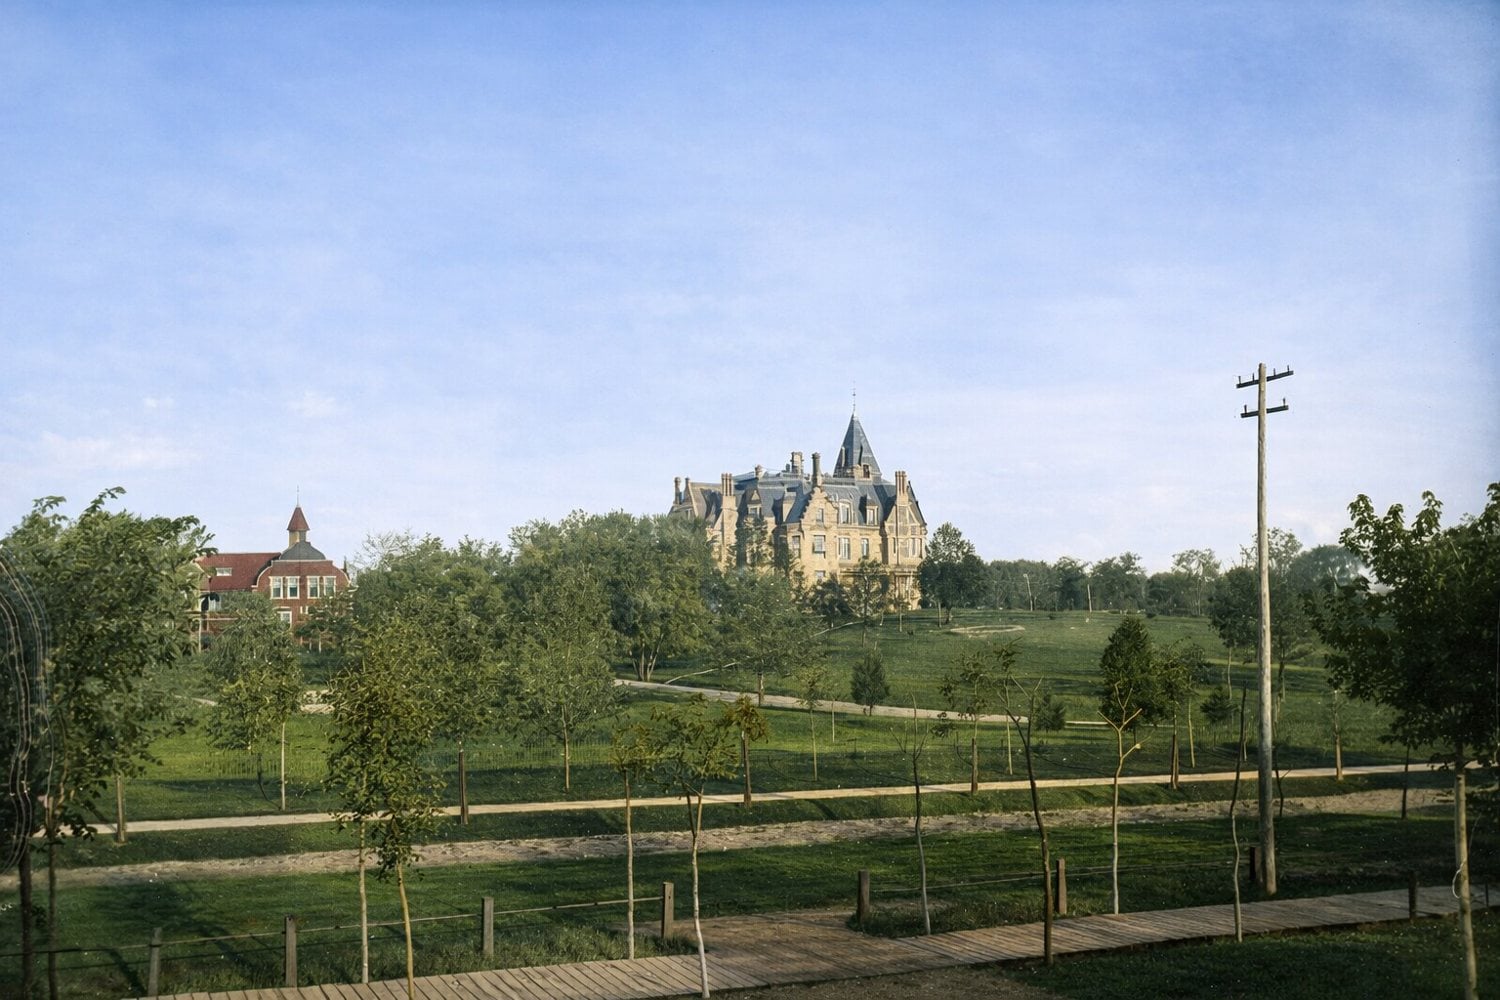
Stevens Square did not fill up gradually. It went from mostly empty to the densest neighbourhood in Minneapolis in about fourteen years, and the National Register nomination for the district explains why: the land had been held out of development. One large holding was in horticultural use — the Mendenhall greenhouses — which “kept Stevens Square an oasis of open land until 1912, when its sudden availability for development would make it the highest density neighborhood in Minneapolis.”
The greenhouses were relocated around 1905. When the land came onto the market, it came all at once, into a city that badly needed somewhere to put people.
Why apartments, and why that exact shape
Two forces did the work. The first was the streetcar: the nomination credits “the growth of an efficient and inexpensive streetcar system in the first decades of the twentieth century” with defining which parts of Minneapolis were worth building apartments in at all. The second was employment — downtown jobs multiplying after the turn of the century, and young single people arriving from rural Minnesota with no intention of buying a house.
The buildings’ strange uniformity is not a matter of taste. It is fire code. Developers “kept their buildings within the three-story height limit required of non-fireproof residential structures, accepted the brick walls also required by fire codes,” and the result was a single dominant building type: the three-and-a-half-storey brick walk-up of eighteen to twenty-four units, flat-roofed, with limestone lintels, belt-coursing, columns flanking the entrance and a broad cornice of tin and terra cotta. The largest, the Vesta, held sixty-seven.
The styles are Renaissance Revival, Late Gothic Revival, Mediterranean Revival and Collegiate Gothic — chosen, one suspects, mostly for what could be done in brick and terra cotta within three storeys. Twelve Minneapolis architectural firms are documented in the design of fifteen of the buildings, among them John W. Lindstrom, Perry Crosier, Adam L. Dorr and William Channing Whitney.
The park, and the colonel it is named for
The square itself came first. The Park Board bought the 2.48-acre parcel in 1907 for $41,600 from the N. B. Hill heirs, following a petition the year before led by David P. Jones. In 1908 the Board named it for the city’s founder, Colonel John Stevens — whose small white house, moved across Minneapolis by schoolchildren in 1896, is a story we have told elsewhere. Improvements followed in 1908 and again in 1911, the latter under park superintendent Theodore Wirth, who put in ninety-eight new trees and a tennis court.
A small archival oddity: the nomination form prints the colonel’s middle initial as P., while its own bibliography lists him as John Harrington Stevens. We have left the discrepancy standing rather than quietly correcting it — that is what the document says.
Which side of Franklin you were on
The district’s boundaries are 17th Street East on the north, 3rd Avenue South on the east, Franklin Avenue East on the south and 1st Avenue South on the west — twenty-four acres in all, with roughly fifty-three or fifty-four contributing buildings depending on which page of the nomination you read. The Pillsbury Mansion falls outside it, on the far side of Franklin, in what the nomination describes only in passing as the Washburn Fair Oaks area that “includes many palatial residences.”
That passing mention is telling. By the time the district was documented, the palatial residences were the footnote and the apartment buildings were the subject. Most of the mansions on Park Avenue and First Avenue South are gone — including Fair Oaks itself, the lost palace that named the park. The walk-ups, built as cheap housing for clerks and shopgirls, are almost all still standing and still occupied.
There is a lesson in that about what actually survives a century, and it is not the expensive thing.
Two designations, often confused
Stevens Square carries two separate protections, and they are frequently conflated. The Minneapolis Heritage Preservation Commission designated it a local historic district in 1989, with approximately the same boundaries. The National Register listing came later — the registration form carries a 1993 National Register stamp and the reference number 93000594. Anyone who tells you the district was listed on the National Register in 1989 has merged the two.
One more correction worth making while we are here: 1912 marks the start of the Stevens Square–oriented boom, not the first apartment building in the area. Several predate it, including buildings at 1909–11 and 1915 First Avenue South from 1904. The first apartment built with a deliberate orientation to the square was Stevens Court, forty-one units at 128–132 East 18th Street, in 1912. The period of significance runs 1912 to 1926.
What it means for the mansion
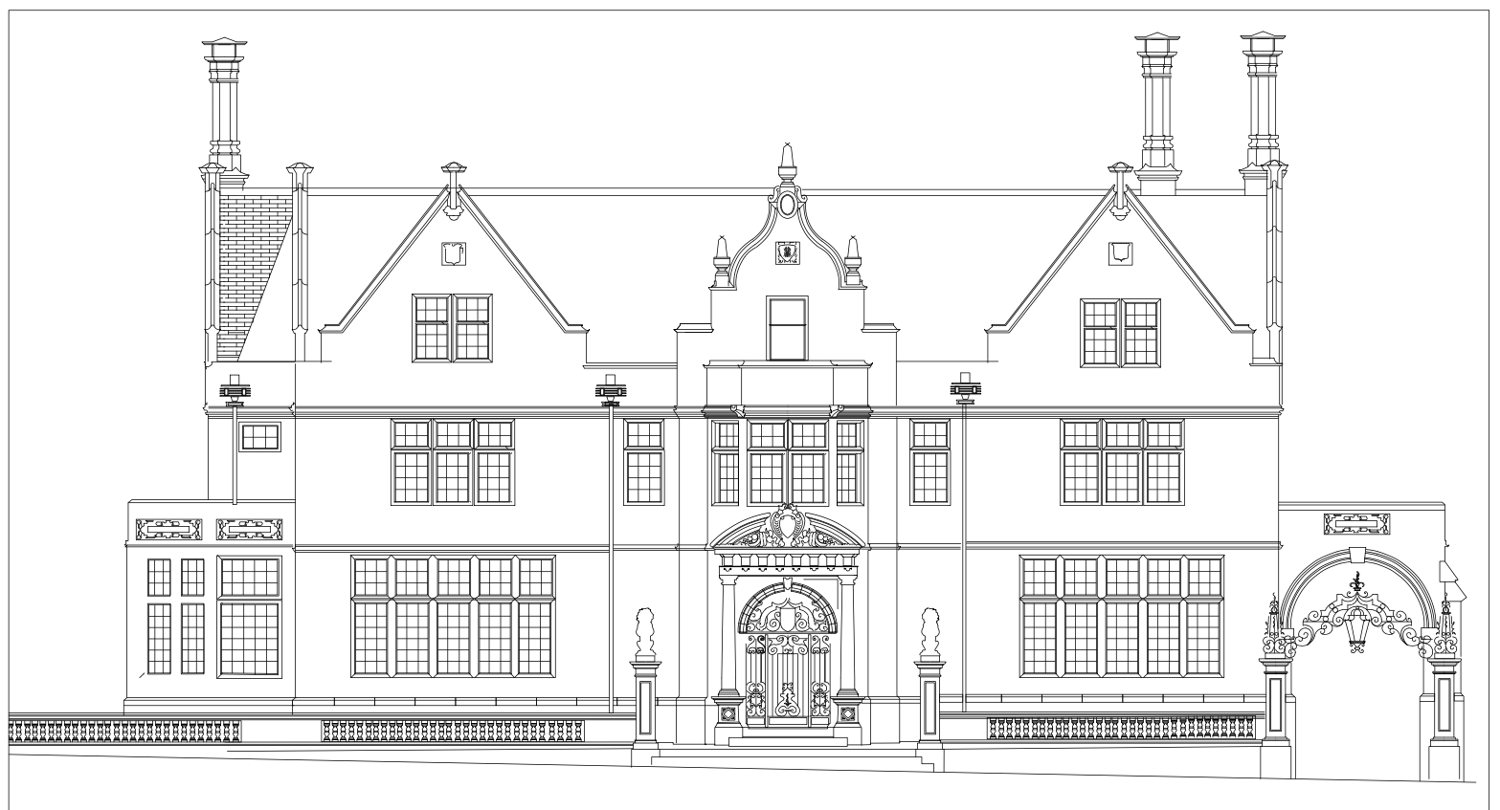
Charles S. Pillsbury built an English manor at a moment when the neighbourhood one block north was being subdivided into flats. Whether that felt like defiance, obliviousness or simply good timing, we cannot know. What we can say is that the mansion has spent its whole life with the dense city pressed up against its northern edge — and that both survived, which almost nothing else on those blocks managed to do.
More on the house and the people who built it: Building the Mansion, The Pillsbury Family, and The Splendors. On the National Register programme generally, the National Park Service is the authority; for the milling city that paid for all of it, the Minnesota Historical Society’s Mill City Museum.
Want to see it from the inside? The mansion is open for guided tours year-round — have a look at experiences and tours, or plan your visit. The block outside is worth a walk of its own.
Keep reading: What Was Upstairs in the Pillsbury Mansion? Reading the Original Second-Floor Plan