
Which Room Did the Pillsburys Call the Coziest in the House?
Twenty-four thousand square feet of Elizabethan oak, ancient cathedral glass, a staircase a king once walked down — and in December 1914, with the Charles S. Pillsbury Mansion still under construction, a Minneapolis newspaper reporter walked through all of it and picked a favourite.
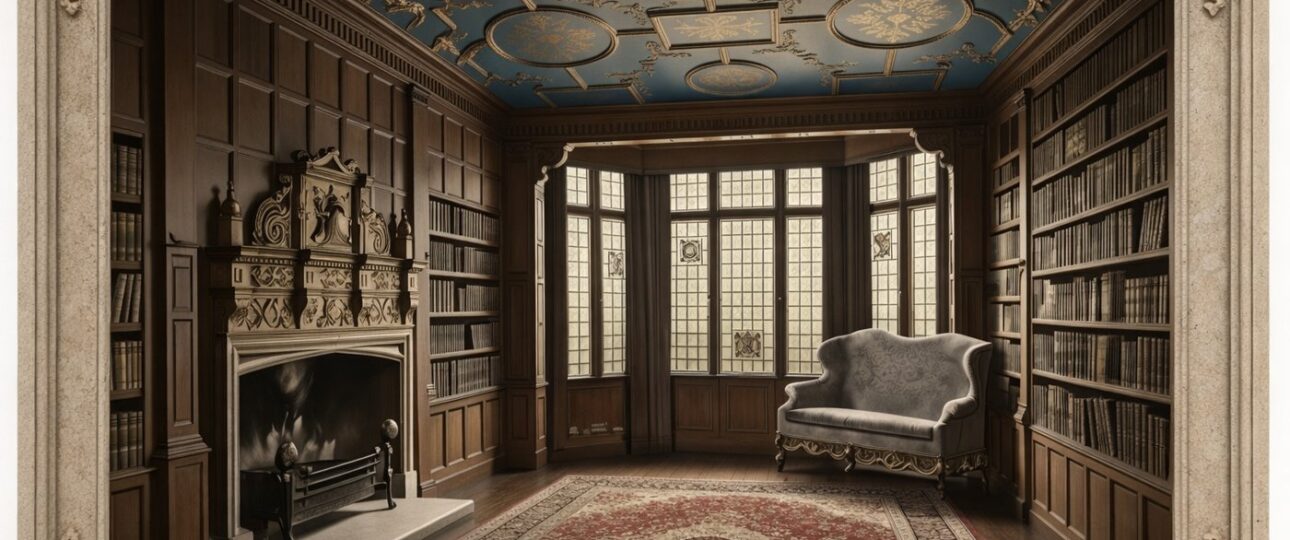
It was not the great hall. It was not the dining room with its Henry VIII panels. It was the library.
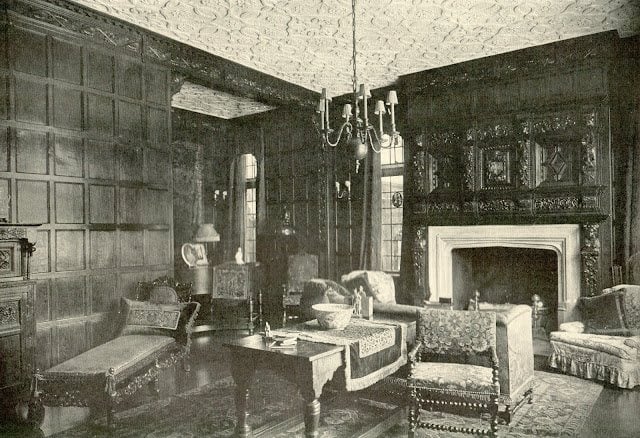
“The coziest room in the house at the Pillsbury residence is a particularly attractive library. The walls of the room are entirely English oak taken from old castles.”
Star Tribune, December 1914

A small room in a very large house
To understand why that is a strange thing to write, you have to understand the scale of what surrounded it. At 24,186 square feet, the mansion remains the largest single building ever raised as a private residence in Minneapolis. It sits on a structural steel frame set on gigantic concrete caissons, with every wall and floor in reinforced concrete, masonry or structural tile — a thoroughly modern technique for its day, and the reason the house could carry such high ceilings, such enormous windows, and such wide unsupported spans across its rooms.
Edwin Hewitt, of Hewitt & Brown, was the architect for ultra-affluent Minneapolis, and his design gave the house its presence on the park: the carved stone portico, the parapet friezes, the armorial crest above the door. You can read more about how it was built in Building the Mansion.
All of that engineering existed, in a sense, to hold something much older.
Oak that came in as art
The oak on those library walls did not come from a lumberyard. It came from England, bought by the dealer Charles Joel Duveen — “Charles of London” — who made a career of buying entire panelled rooms, and sometimes whole houses, out of decaying English estates and reconstructing them for America’s richest families. Getty, Hearst, Vanderbilt, Pillsbury.
When the shipment reached American shores in 1913, it did not clear customs as building material. It cleared as art. The Minneapolis Journal reported that August that the English oak — “not a piece of it less than 200 years of age” — entered the United States without paying a cent of import duty, classed alongside paintings and sculpture rather than lumber. In the same article the paper noted that the dining room panels dated to the time of Henry VIII, each one different from the others, and that the flooring was teak laid in broad planks.
Those newspaper accounts are the reason we can be this specific a century later. The Minnesota Historical Society’s digital newspaper collections are where a line like “the coziest room in the house” survives at all — nobody wrote it down anywhere more permanent.
Much of the woodwork traces back to Rotherwas Court in Herefordshire, seat of the Bodenham family, who held those lands from before the Domesday Book of 1086 until 1912. When the estate was broken up, Duveen carried its richest rooms across the Atlantic. The full account of what came over is in The Splendors.
Why the library, though?
Here is the thing about grand houses of this period: the state rooms were designed to be seen. The great hall announced the family. The dining room performed. The staircase was a piece of theatre before it was a way upstairs.
The library was designed to be used. Smaller ceiling, tighter walls, oak close enough on all four sides that the room holds warmth and swallows sound. Set a fire in it and the panelling stops being an inventory of imported treasure and starts being the inside of somewhere you want to sit. A visiting reporter with a whole mansion to describe noticed that, which suggests the family did too.
It is a useful corrective to how these houses are usually written about. The Pillsburys did not live at ceremonial scale every hour of the day. They had a room they retreated to, and it was the small one.
The fortune that paid for it
The money behind the oak was made a generation earlier, in flour. The Minneapolis milling boom — the middlings purifier, the steel rollers, the mills strung along Saint Anthony Falls that made this city the flour capital of the world — is the whole reason a house like this exists here at all. More on the family and the firm in The Pillsbury Family and The Pillsbury Company.
The mansion has been on the National Register of Historic Places since 1974, which is part of why the interiors survived a seminary, an advertising agency and a training centre without being stripped out.
Come and judge for yourself
The oak is still on the walls. The question a reporter answered in 1914 is one you can re-open in person: with the whole house in front of you, which room would you actually choose to sit in?
Guided mansion tours run year-round at the Pillsbury Club. See tours and experiences, or plan your visit.
Keep reading: Why Are There No Saw Marks on the Pillsbury Mansion’s 400-Year-Old Oak?