
What Is the Pillsbury Mansion’s Roof Made Of? Green Slate, Copper Gutters and Three Plans to Repair It
Look up at a great stone mansion and the roof is what the weather argues with every day. The Charles S. Pillsbury Mansion’s roof is green slate edged in copper, with flat membrane roofs tucked behind the parapets. A handful of roofing documents from 2024 and 2025 show how carefully its repairs were weighed, and how the plan changed between the first proposal and the last.
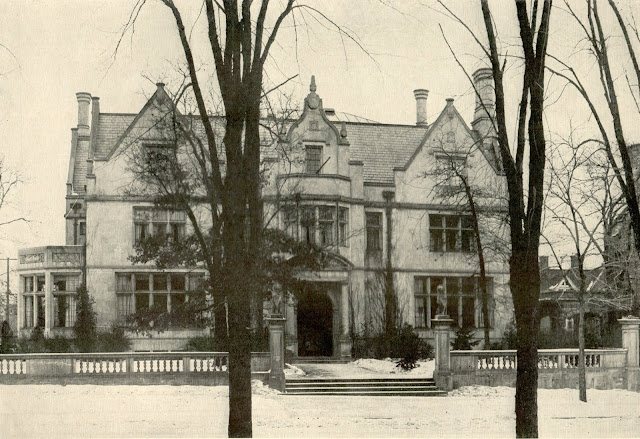
What is the Pillsbury Mansion’s roof made of?
The roofing proposals describe a layered roof. The main slopes are covered in unfading green slate, with copper gutters built into the eaves, copper flashing and valleys, and a ridge cap. The flatter areas around the building, including the roof over the upper atrium, are covered with EPDM, a rubber membrane. Small copper roofs cap the bays and balconies, and a one-story section at the back.
Underneath it all, an engineer who studied the skylight in 2024 described the roof assembly as steel framing with standard clay “book tile” between tee-irons, topped with a concrete slab, which the report called a lightweight, fireproof roof. We unpack that report in what an engineer found above the skylight. You cannot nail slate into tile or concrete, so the roofers describe adding a wood layer on top of that structure to hold the slate.
Plan one: replace the whole slate roof
A September 2024 proposal from one roofing contractor was the most sweeping. It called for removing the entire existing slate roof and its lath, then ordering 64 “squares” of new Vermont unfading green slate (a square covers 100 square feet), each piece 20 by 10 inches and between one-quarter and three-eighths of an inch thick. The new slate would be fastened with copper nails over two layers of three-quarter-inch plywood, which would raise the deck on the parapet walls by about an inch and a half. The scope also included rebuilding the copper built-in gutters, new copper valley and drip-edge metal, a new EPDM roof over the upper atrium, and pointing the chimneys and parapet walls.
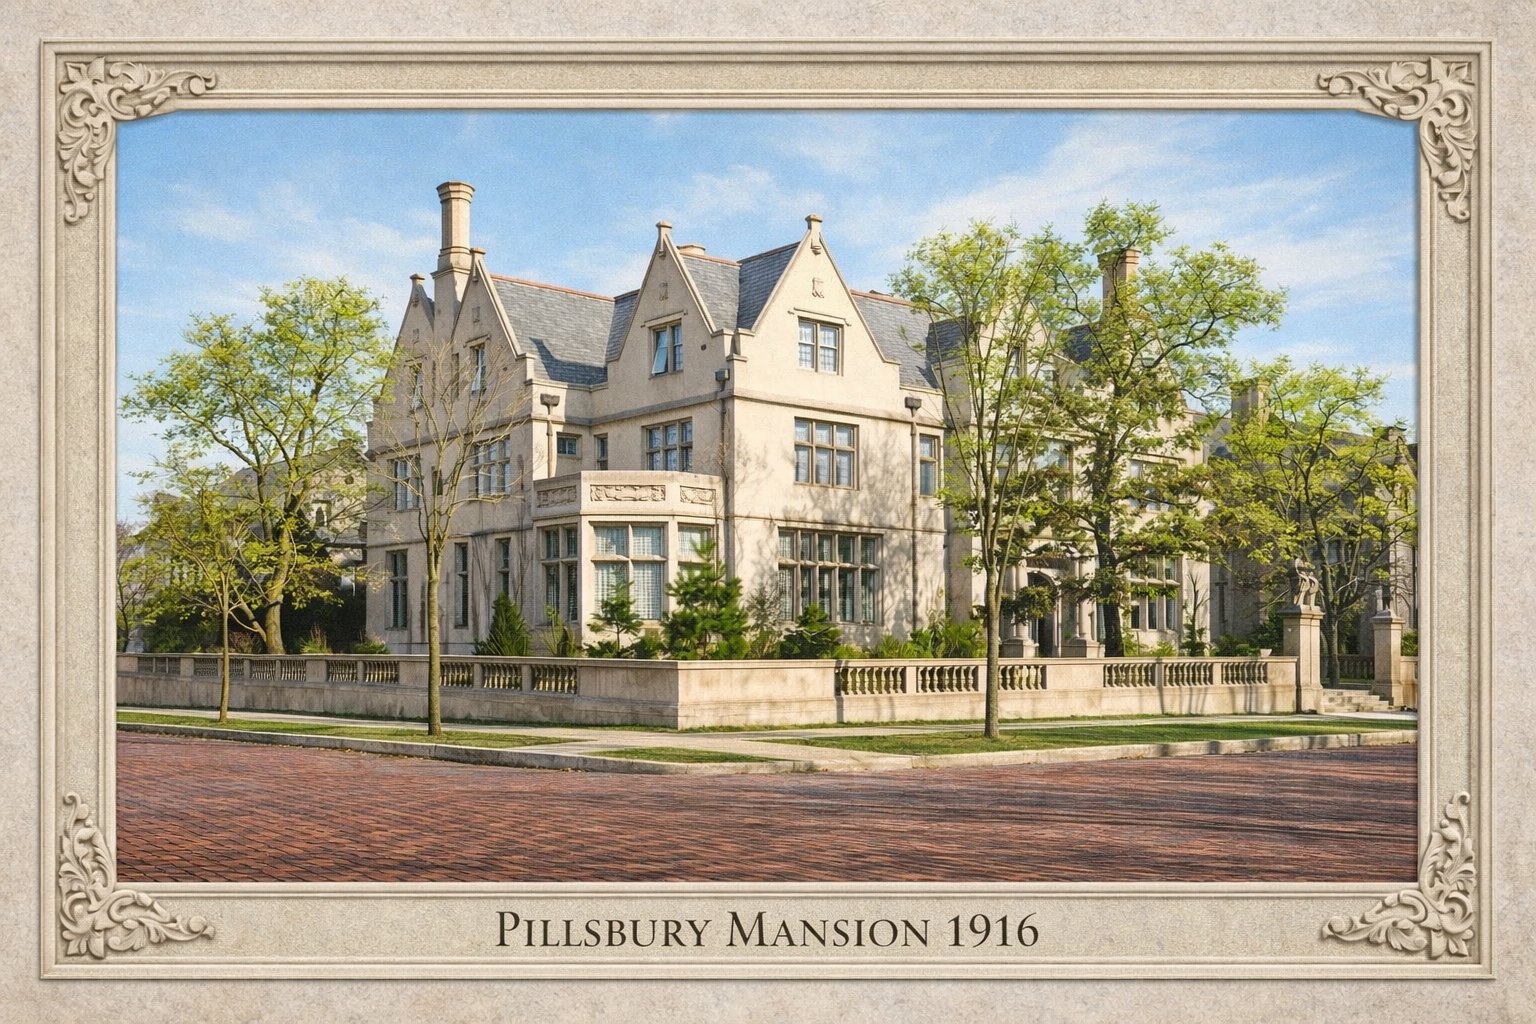
Plan two: save about half of the slate
A second roofer’s scope of work, dated September 24, 2024, took a more conservative path. It would remove the slate and save roughly 50 percent of it for reuse, with about half of the finished roof made of new slate. It also listed twelve copper gutter pans to be replaced, new soldered copper roofs on the front and back Juliet balconies, new 16-ounce copper standing-seam roofs on the one-story sections at the back, new copper coping on the elevator roof, and two replacement skylights similar in design to the originals. It noted that an engineer would first need to confirm the building could carry a new skylight, which is exactly the review described in the skylight report.
Plan three: keep most of the slate and repair the weak points
The most recent document on file, a May 28, 2025 proposal, goes smaller still. Rather than a full re-roof, it replaces some parts of the roof and maintains the rest. In the twelve gutter areas on the slate roof, the crew would remove and save the bottom four rows of slate, tear off the rest, lay a rubber membrane and new scuppers, add ice-and-water shield and wood battens, reinstall the saved slate, and flash the perimeter with new 16-ounce copper to match the existing profile. The existing conductor boxes and downspouts would stay in place.
Four flat roofs would be torn off to the deck, fitted with tapered insulation and covered in new 60-mil EPDM, with prefinished metal edging. The old ridge metal would be replaced with new 24-gauge prefinished ridge metal made to match the profile as closely as possible. Across the field of the roof, missing and broken slates would be replaced with new unfading green slate of matching thickness, plumbing stacks replaced, and the joints along the parapet walls resealed. The two soldered copper bay roofs would be inspected and re-soldered as needed. The contractor offered a five-year watertight workmanship warranty on the whole roof system.
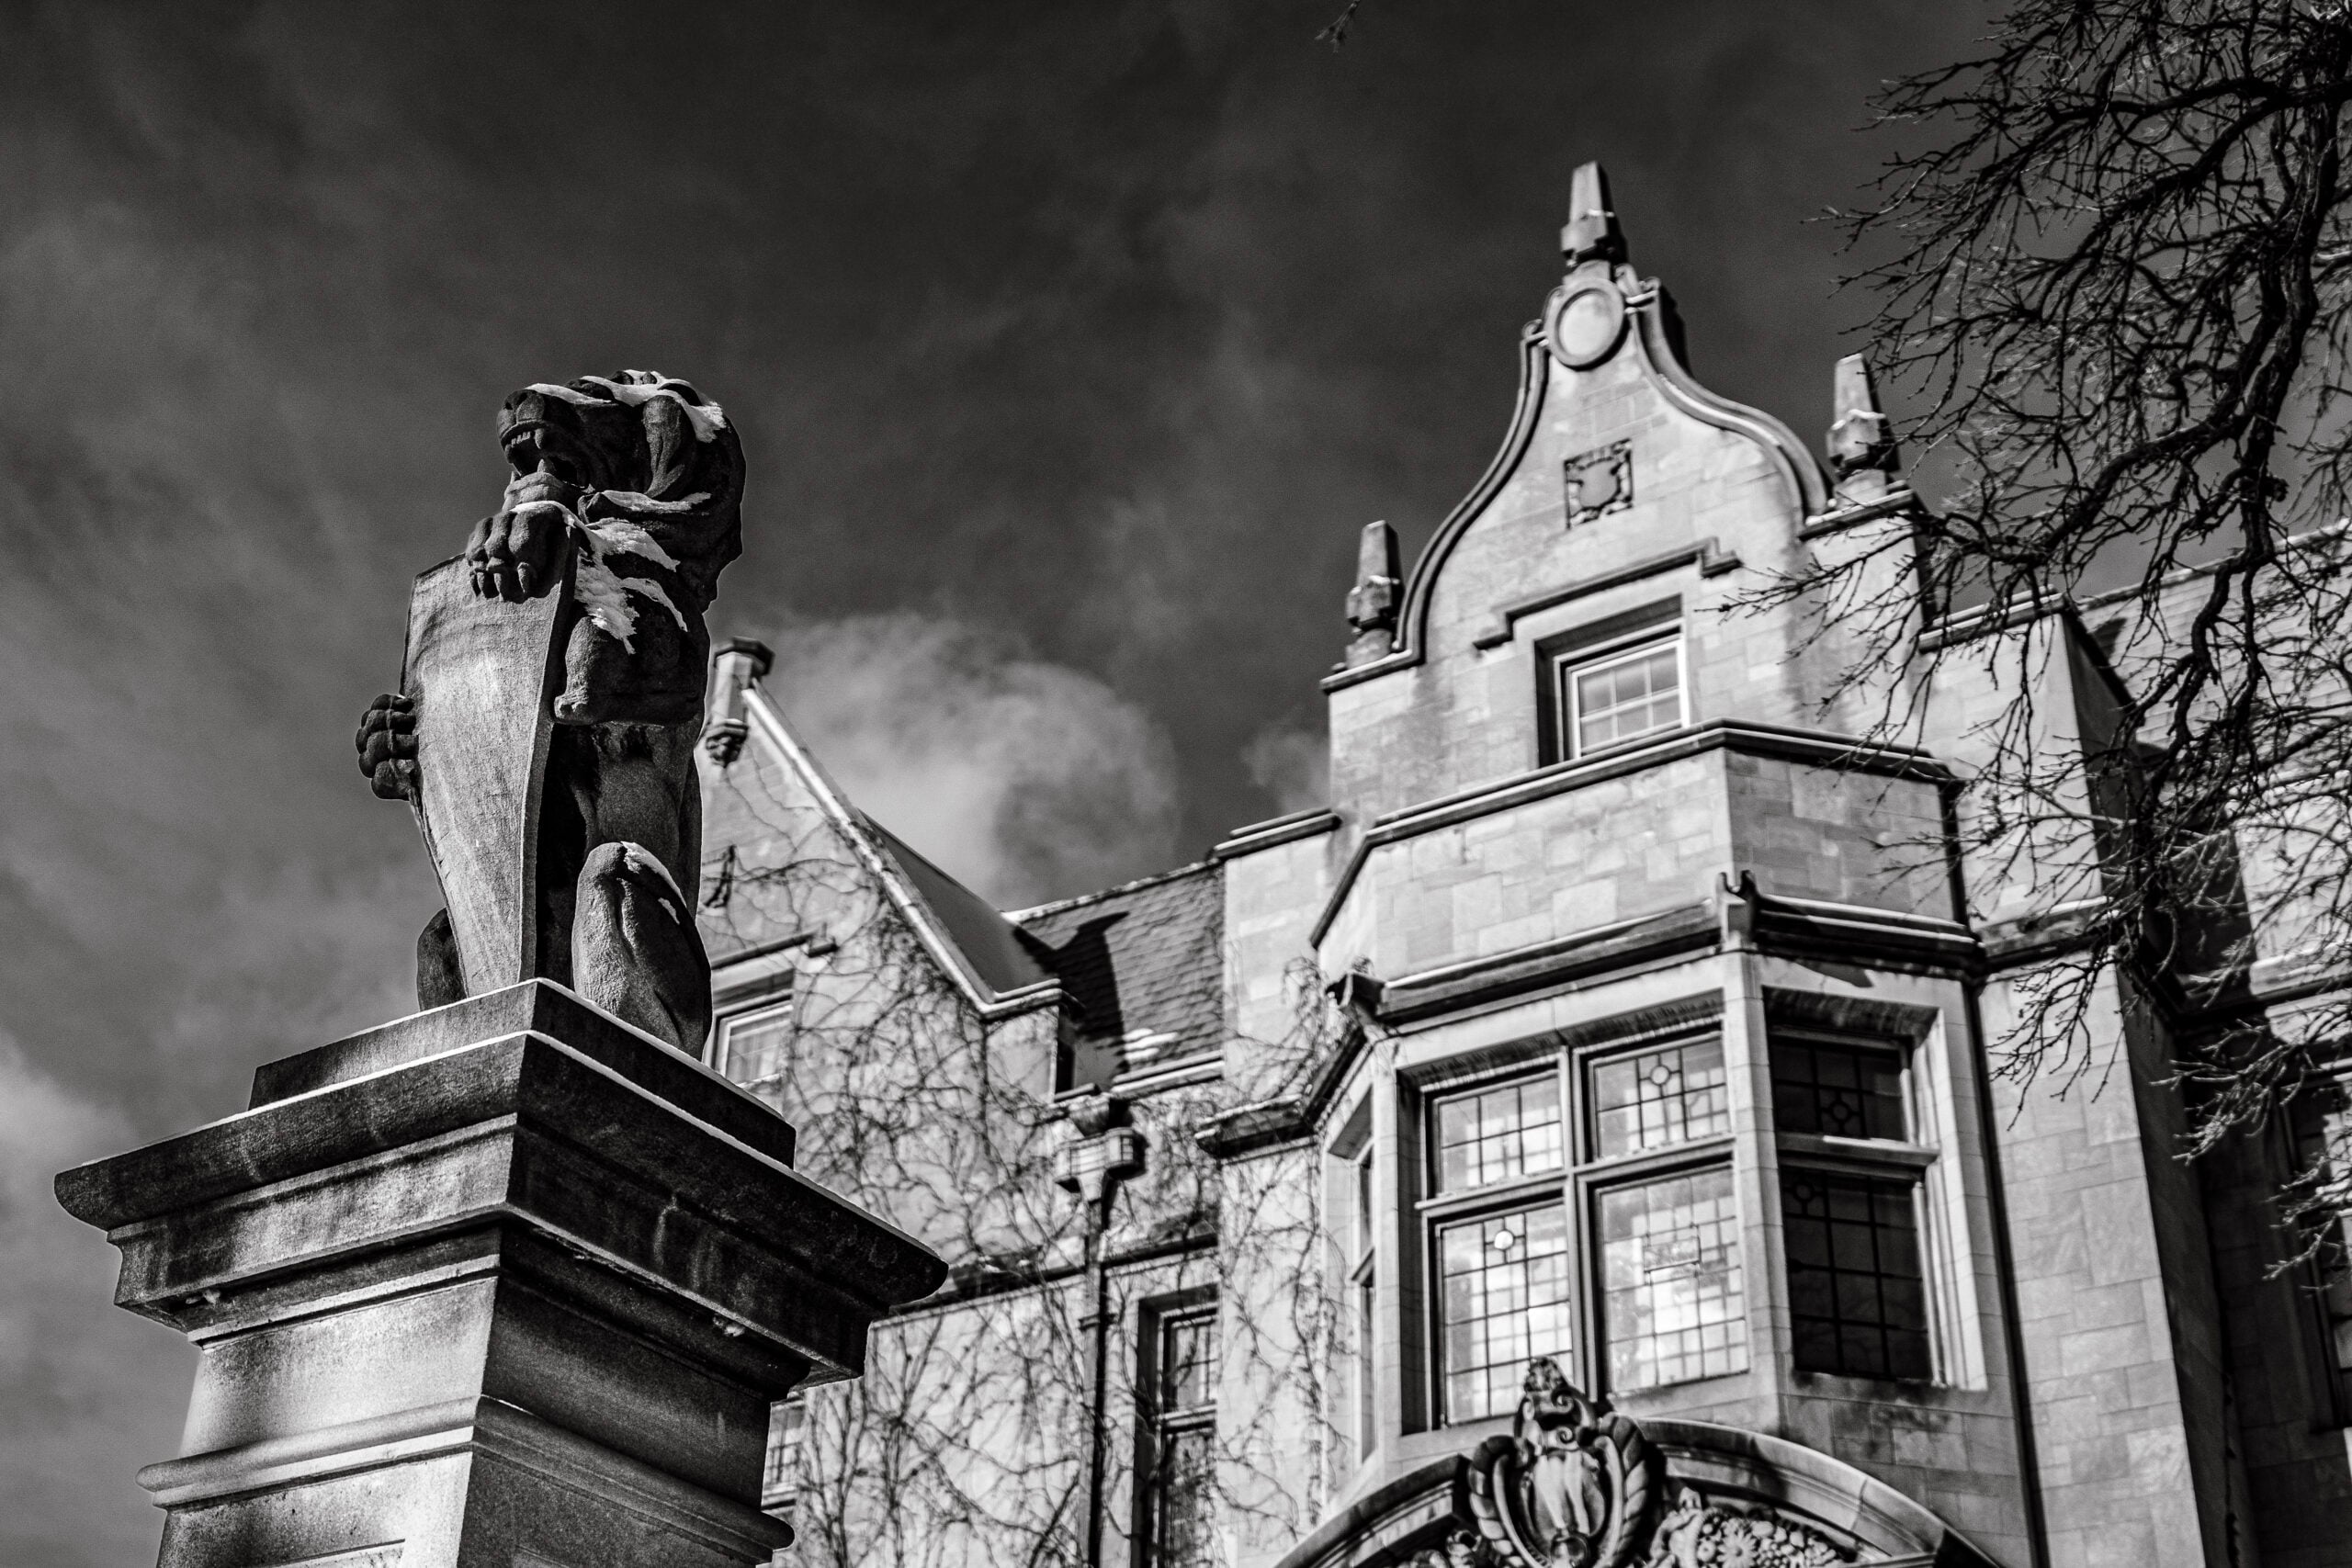
Why would the plan shrink from full replacement to repair?
The documents do not say, and we will not guess. But the National Park Service’s Preservation Brief 29 offers a useful yardstick. It advises that historic slate roofs should be repaired rather than replaced whenever possible, and that repair makes sense for localized damage on a roof with plenty of life left. It adds a rule of thumb: when about 20 percent or more of the slates are broken, cracked, missing or sliding, replacing the roof usually costs less than patching it. The brief also says properly installed slate commonly lasts 60 to 125 years, and that flashings are the weakest point, often wearing out before the slate does, which is why copper in 16-ounce weight is its recommended minimum for flashing, with non-ferrous nails to fasten the slate.
Read against that, the third plan looks like a roof-repair strategy aimed squarely at the weak points the brief names: gutters, flashing, ridges, flat sections and loose slate. The three documents also disagree with one another, so treat each as a proposal rather than a record of what was built.
How does this fit the rest of the mansion’s story?
The roof sits on the same stone-and-steel structure that engineers examined behind the limestone in our masonry story, and it covers the 22,186 square feet counted in our size breakdown. For the original building story, start with Building the Mansion and The Splendors.
Planning a visit? See the Club’s tours and experiences and plan your visit page, and look up when you arrive. The roof is part of the show.
Keep reading: What Does a Night Out Around the Holiday Lights Trolley Look Like at the Pillsbury Club?
Keep reading: What Is in a Set of Feasibility Drawings for the Pillsbury Mansion?