
What Was in the Basement of the Pillsbury Mansion?
Visitors to the Charles S. Pillsbury Mansion look up. They look at the carved oak, the imported chimneypieces, the leaded glass, the plaster ceilings brought over from England. Almost nobody looks down — and the floor below is where the house actually worked.
One sheet from the original Hewitt & Brown drawings answers the question completely. It is titled, in the lower centre, BASEMENT PLAN — SCALE 1/4” = 1’0”, and it is numbered Sheet 2. The title block in the lower left reads RESIDENCE FOR MR C.S. PILLSBVRY — North East Cor. 1st Ave S + 22nd St. Like the other sheets in the set, every printed field on it — Drawn by, Checked, Accepted, Order No., Date, Revised — was left blank.
Here is what the architects put down there.
Three rooms just for fuel
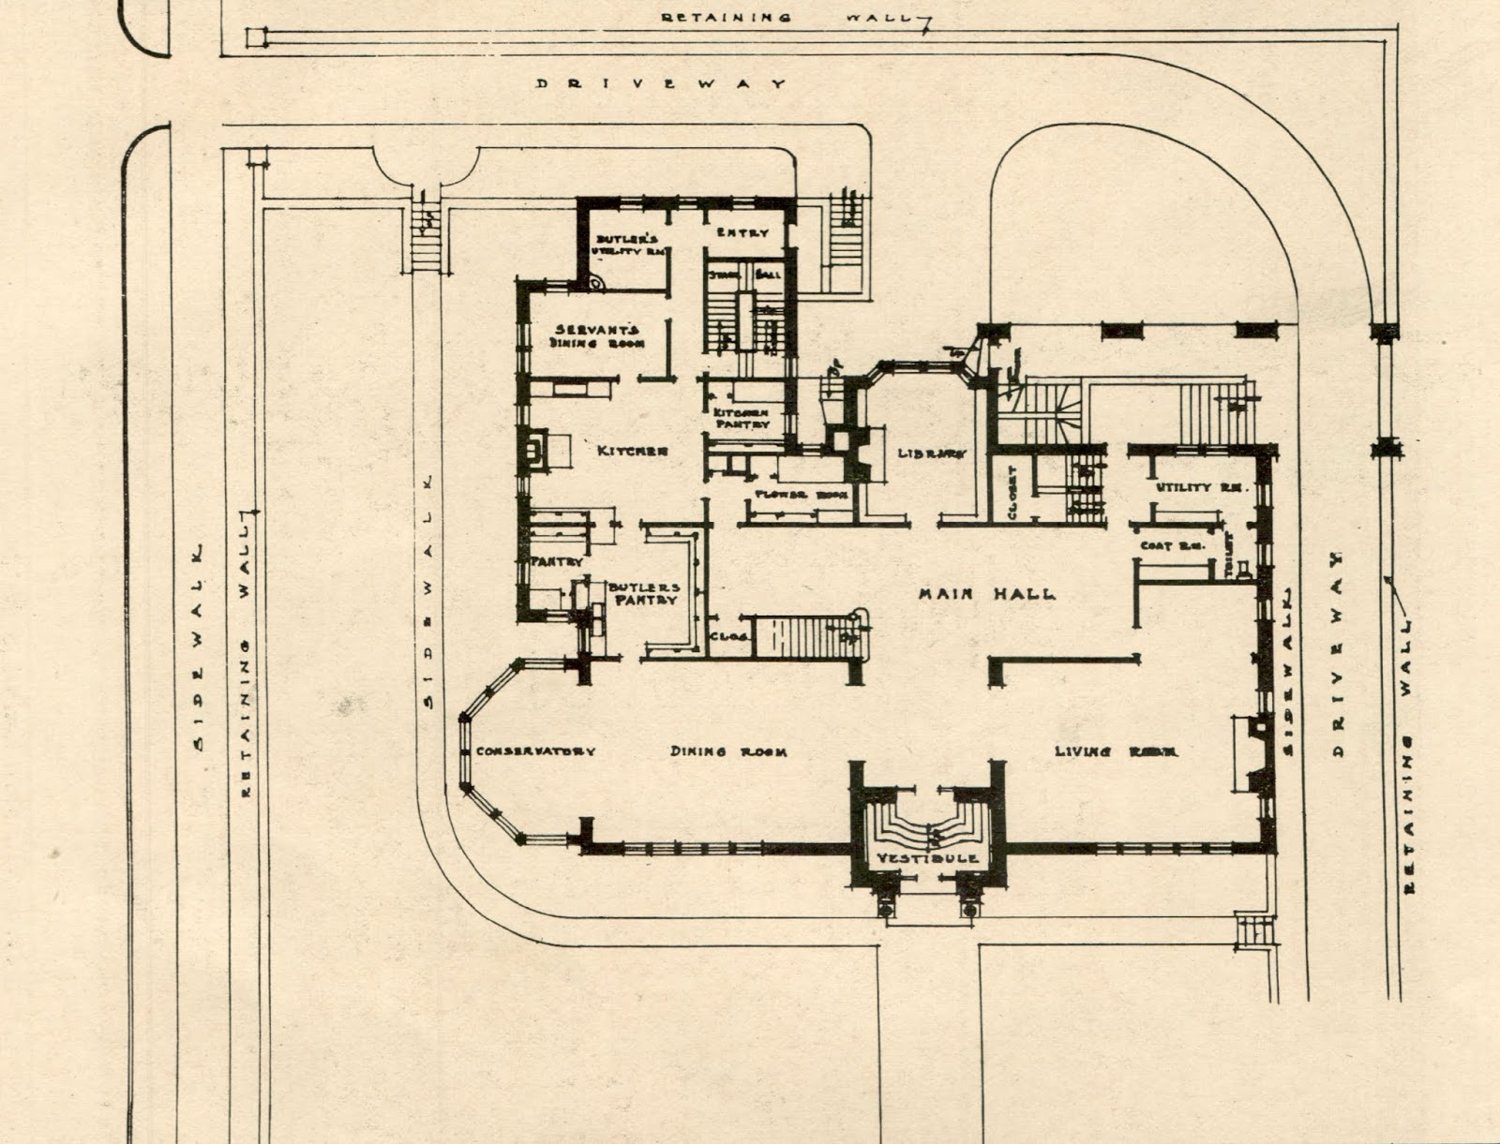
The plan carries not one but three separate rooms hand-lettered FUEL, set around a central BOILER ROOM. In the middle of the boiler room the draughtsman has simply written Boiler. Along its west wall, running vertically up the sheet, is a note reading Water tank 24” x 72” & Auto. Gas Heater, beside the numbered steel column Col. #5.
Three fuel rooms is not extravagance. A house of this size in a Minneapolis winter burned an enormous amount of coal, and coal had to be delivered, stored and shovelled — not piped in. The plan is quietly telling you how many tons had to sit under the house at any given time.
A room for the meters, because electricity was still news
Tucked beside the fuel rooms is a small space labelled Meter Room, with three lines of hand lettering listing what it held: El. meter, Gas ”, Water ”. Below that, a longer note: Main cut out box and distributing panel in basement.
That instruction is worth pausing on. When these drawings were made, wiring a private house was still recent enough that the architects specified where the distribution panel went in longhand on the drawing itself. Our post on who actually built the mansion tracks the electrical contractor through the City’s own permit record.
Cold storage, a vegetable cellar, and a wine cellar
At the north-west corner the plan gives three separate rooms to food and drink: COLD STORAGE, a VEGETABLE CELLAR, and a WINE CELLAR off the central passage. Before domestic refrigeration, keeping a household fed meant keeping several different temperatures in several different rooms — root vegetables in one, perishables in another, bottles in a third.
Read alongside the two icebox notes on the first-floor plan, the picture is of a house designed around a cold chain that ran on ice, brick and depth below grade.
And one room labelled VACUUM CLEANER
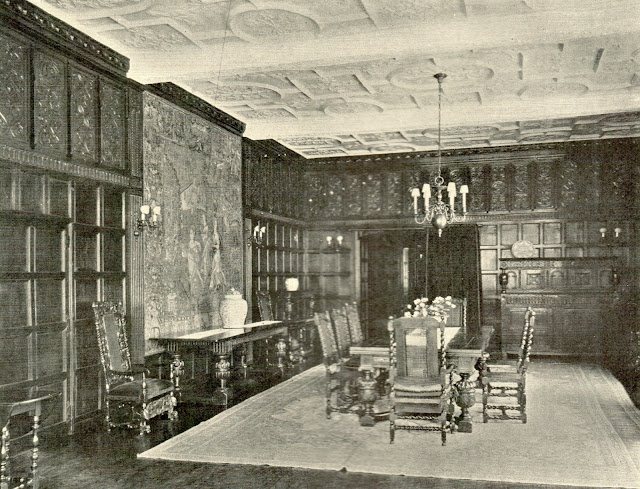
This is the detail that stops people. Between the wine cellar and the boiler room, the plan gives a dedicated room to a VACUUM CLEANER.
It does not mean a cupboard for an appliance. In houses of this period a central vacuum plant lived in the basement, with piping run up inside the walls to sockets on the floors above; a maid carried only the hose. It was expensive, it was modern, and it required a room of its own. Putting it on the drawing tells you the house was specified at the top of what was technically possible in its decade.
The laundry was an operation
The north-west quarter of the basement is given over to a LAUNDRY with a bank of fixtures marked Tubs, opening onto a large DRYING ROOM that runs most of the width of the south front. Washing for a household of this size — family, guests and staff, table linen and bed linen — was a week-long cycle, and in Minneapolis it could not be hung outside for months at a time. Hence a heated room the size of a small hall, purpose-built for drying.
A cistern, and a pump
At the far south-west corner, drawn as a circle inside the octagonal bay, the plan shows a CISTERN, with a catch basin beside it and a hand-lettered note for a Water pump. Rainwater collection was ordinary practice in houses of the period — soft water was better for laundry and for boilers than what came out of the mains.
Anyone who has been down to Gertrude’s Cistern under the Carpenter Mansion at 300 Clifton will recognise the type. Cisterns are the sort of thing every large house of this era had and almost no one thinks about until they find one.
Not all of it was work
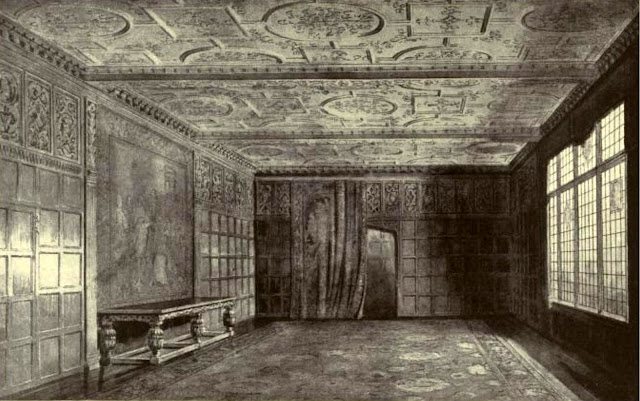
The east end of the basement is a different world. Off a STAIR HALL and a STAIR HALL LOBBY the plan gives a CARD ROOM and, across the south front, a large AMUSEMENT ROOM, with a STORAGE room between them and another fuel room behind.
So the basement had two halves that never met. The service side — boilers, fuel, laundry, cold storage — was reached from the servants’ passage. The east side, with its own stair and lobby, was for the family and their guests: cards after dinner, and whatever the household meant by amusement. The second-floor plan divides the house along exactly the same line.
What the sheet is really telling you
The rooms upstairs get the attention, and they deserve it — the imported interiors described on The Splendors are genuinely extraordinary. But a house like this one is a machine as much as it is a set of rooms, and Sheet 2 is the engine bay. Three fuel rooms, a boiler, a water tank, a central vacuum plant, a laundry with its own drying hall, three kinds of cold room and a cistern — that is what it took to keep the floors above habitable.
It also tells you, without naming a single one of them, roughly how many people worked in this house. Nobody builds a drying room that size for a family of five.
More on the construction of the house is on Building the Mansion, and the ownership chain is set out on The Owners. The original drawings are held in the Northwest Architectural Archives at the University of Minnesota; the house itself is a Minneapolis landmark and is listed on the National Register of Historic Places. For the wider milling story that paid for all of it, the Minnesota Historical Society’s Mill City Museum is the place to start.
Come and stand on top of it
The basement is not on the tour — but the rooms it was built to serve are. Guided tours of the mansion run year-round from the Pillsbury Club. Details and booking are on Experiences and Tours, and everything you need before you arrive is on Plan Your Visit.