
What Was on the Top Floor of the Pillsbury Mansion?
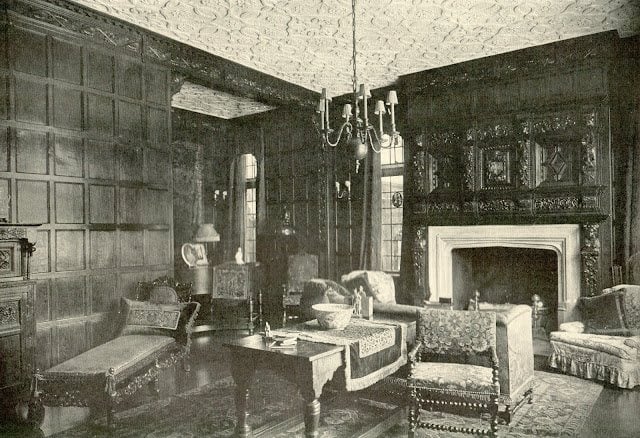
Almost everything written about the Charles S. Pillsbury Mansion is written about the ground floor. That is where the imported English rooms are — the Rotherwas oak, the carved staircase, the fireplaces that crossed an ocean, the ancient glass. It is the floor people are shown.
Climb three flights and the house stops performing. In the archive there is a measured drawing titled simply Attic Level Floor Plan, prepared by Houwman Design for Noonan Construction and dated 31 January 1994 — a survey of the top floor as it actually stood, room by room, with the original labels still on it. It is one of the most revealing documents about this house that we hold, precisely because nobody was trying to impress anyone when they drew it.
A play room bigger than the bedrooms
The single largest space on the attic level is not a bedroom. It is labelled Play Room, and it runs across the middle of the plan like a hall — wider and longer than any of the five bedrooms drawn around it.
That makes sense the moment you remember who lived here. Charles and Nelle Pillsbury had four children, and in a great Edwardian house the children were not entertained in the drawing room among the Elizabethan panelling. They were given the top of the house, where noise did not carry down and where a wet Minneapolis February could be survived indoors. The formal floors were for adults. This floor was for the family.
Two staircases that never meet
The plan shows two separate stair halls on the same level, at opposite ends of the building, with no direct route between them except through the rooms.
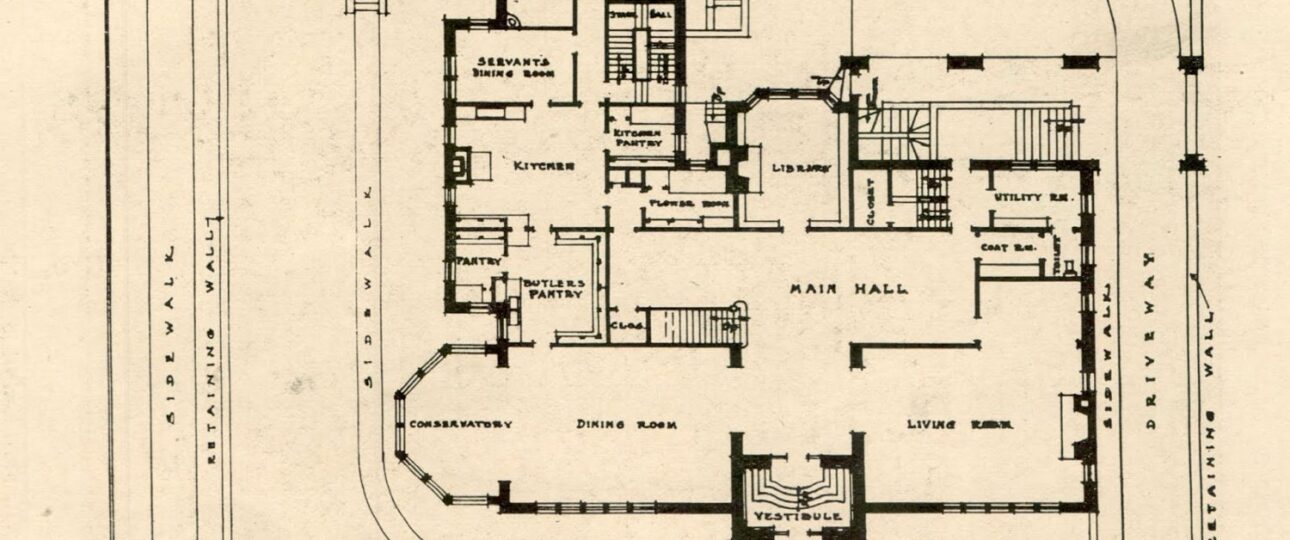
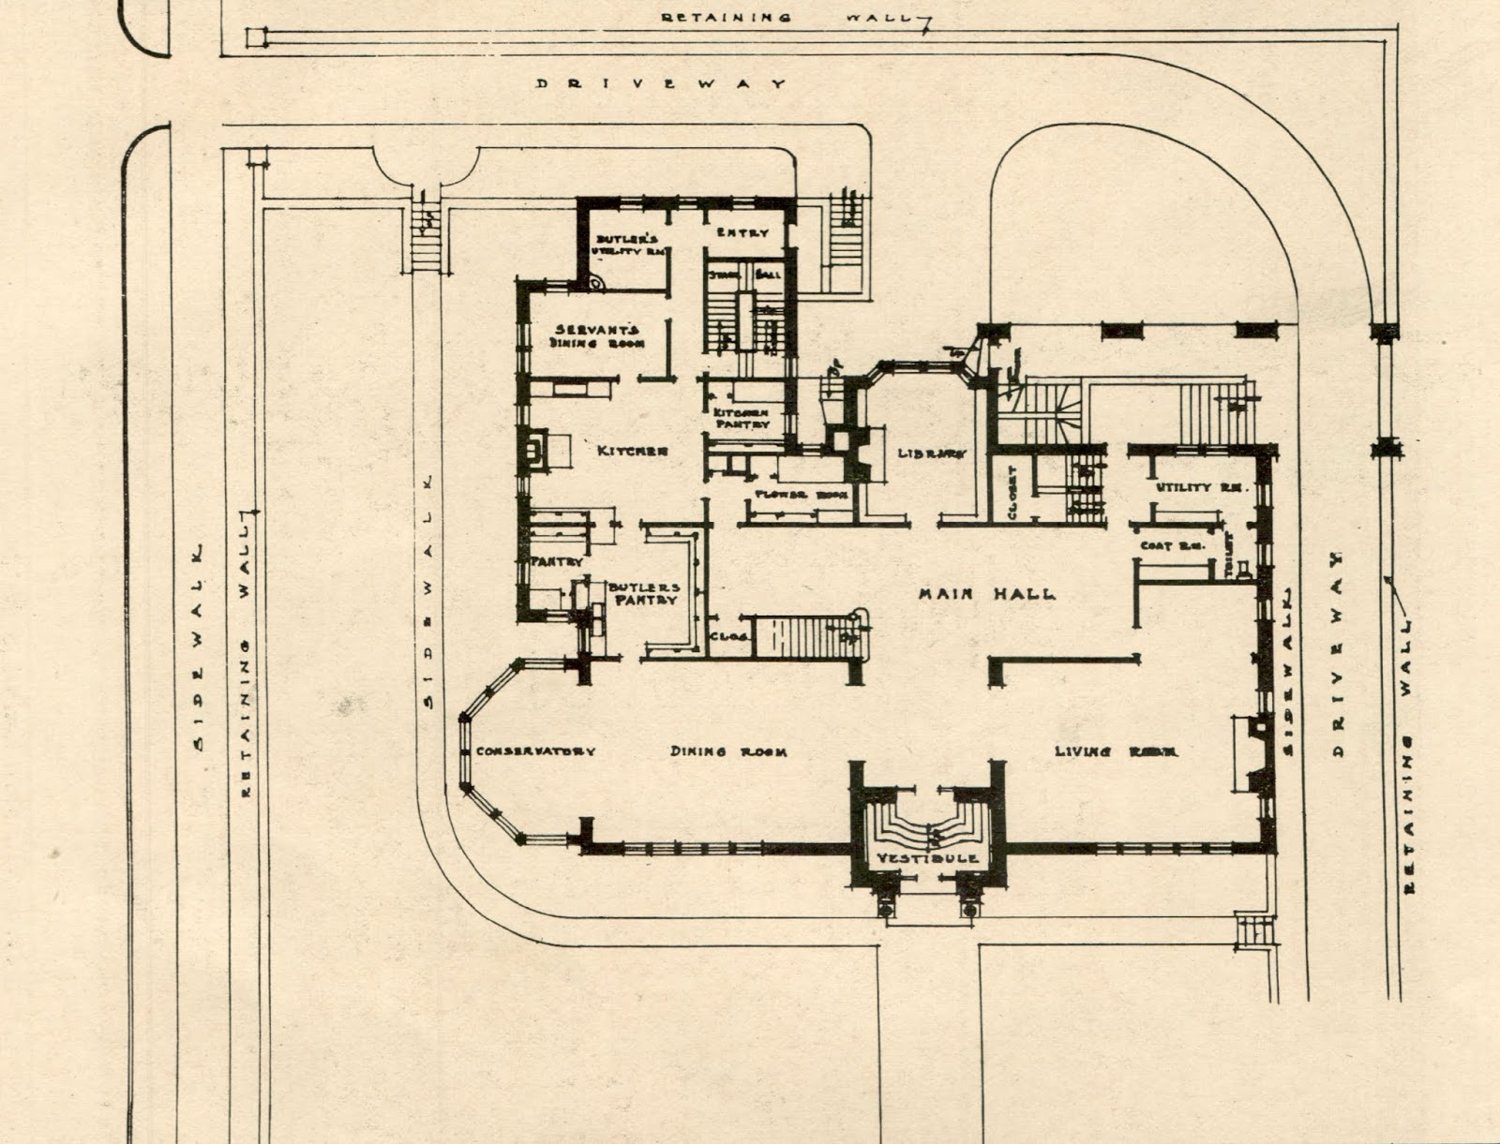
This is the defining feature of a house of this class and period, and it is invisible from the street. One stair was the family’s. The other was the service stair, so that laundry, coal, meals and cleaning moved through the house on a circuit the family never saw. The formal plan of the ground floor shows the same instinct — a butler’s pantry and a servants’ dining room tucked behind the kitchen, screened off from the main hall. The house was built to run on two circulatory systems at once.
An elevator that goes all the way to the attic
Drawn into the north-west corner of the attic plan, beside the family stair hall, is an elevator. Not a dumbwaiter — a passenger elevator, reaching the top floor of the house.
This is less of a luxury than it sounds and more of a structural consequence. The mansion was raised on a steel frame set on concrete caissons, with floors and walls of reinforced concrete, masonry and structural tile — the technique that made its unsupported spans and enormous windows possible in the first place. A house engineered like a commercial building can carry an elevator shaft through four levels without complaint. You can read more about that construction in Building the Mansion, and about the architect in our post on Edwin Hewitt.
The sewing room and the tank room
Two smaller labels on the plan say more about daily life than any inventory could.
One is a Sewing Room — a dedicated room, with a door and a window, for work that in most houses happened on somebody’s lap by a lamp. In a house of this size, with this much curtain, upholstery and linen, mending was not a hobby. It was a standing job with an address.
The other is a Tank Room. The name is doing all the work: a room at the top of the building given over to a water tank. In tall houses of the era, municipal pressure could not be relied upon to reach the upper floors, so water was pumped up, stored high, and allowed to fall back down through the house by gravity. Putting it in the attic was not an afterthought — it was the plumbing design.
Bedrooms, chambers, and a question
There is one small mystery in the drawing. The surveyor labelled some rooms on this level Bedroom and others Chamber, on the same sheet, apparently deliberately. Whether that distinction was carried over from an older set of plans, or reflected how the rooms were being used in 1994, the drawing does not say. We have not resolved it, and we would rather record the question than invent an answer.
Why the top floor matters
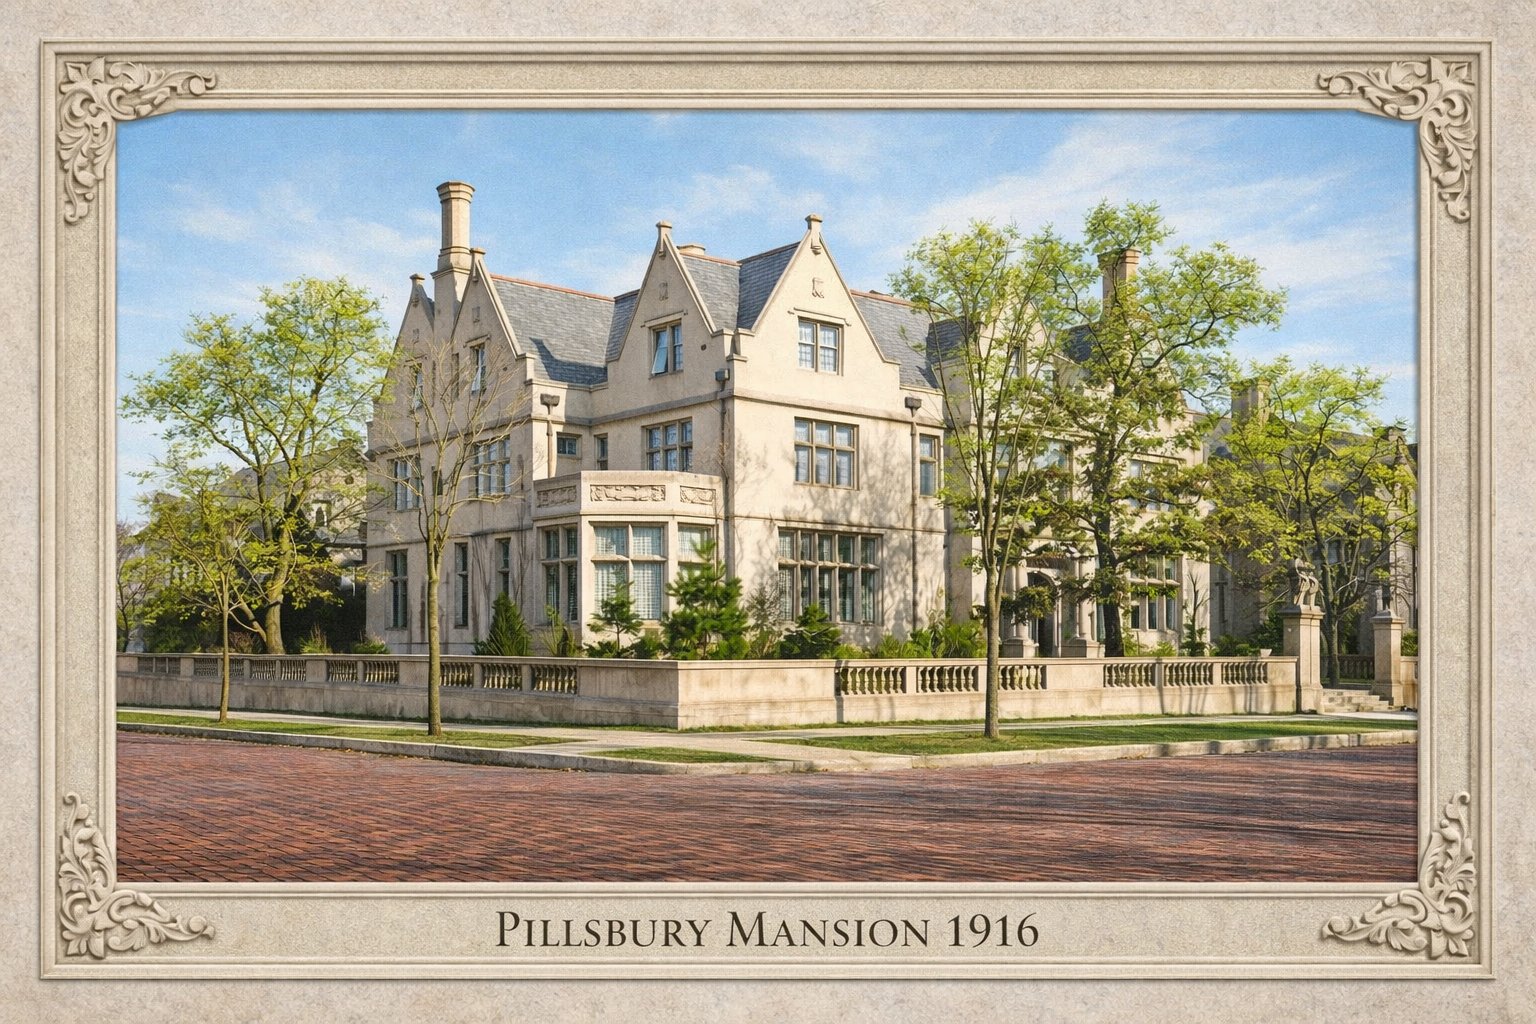
At 24,186 square feet, this is the largest building ever raised as a private residence in Minneapolis, and it has been on the National Register of Historic Places since 1974. The imported rooms downstairs are what made it famous. But a house is a machine as much as it is a museum, and the attic plan is where you can see the machine: where the children were sent, where the water was kept, where the servants’ stair came out, where the mending got done.
For the wider story of the city that produced it, the Minnesota Historical Society’s Mill City Museum sets the scene, and its digital newspaper collections are where much of what we publish here begins. If you would like the ground-floor version in person, we run guided mansion tours year-round — and you can plan the visit on our Plan Your Visit page.
More from the archive: what the mansion’s amusement room was used for in 1918, and what it actually took to run the house.