
What Does an Architect’s Window Detail Sheet Say About the Pillsbury Mansion’s Steel Sash and Stained Glass Medallions?
Most people meet the Pillsbury Mansion’s windows from one side or the other: from the sidewalk on East 22nd Street, or from a lounge chair with the afternoon light coming through. Very few ever see what an architect writes down about them. Among the drawings prepared in 2025 for the mansion’s rehabilitation is a single sheet, labeled A5.1 and titled "Window Details," that does exactly that. It tells you, in numbered steps, what the windows are made of and how each kind is meant to be handled.
A caution before we read it: this sheet belongs to a permit set dated April 18, 2025 and revised June 2, 2025. It is a proposal, not a record of finished work, and details can change between drawing and construction. What it gives us is a rare, plain-language look at the house’s materials.
What kind of windows does the sheet describe?
The first thing the sheet makes clear is that many of the mansion’s windows are not wood. The drawings call out an "exg. tube steel frame," "flat metal mullions" and "single pane historic glazing," in two shapes. One is a transom sash, drawn about 2 feet 9 inches wide in a grid of three panes across and three down. The other is a casement, drawn about 5 feet 7 inches tall in a grid three panes wide and six high. Both carry a note that the dimensions vary and must be verified in the field, which tells you the openings were never standardized.
What are the seven steps to rehabilitate a steel sash?
The sheet’s "typical scope of work" for a metal sash is a short recipe:
- Remove the sash from the frame.
- Remove flaking paint and rust from the exterior of the frame.
- Remove the perimeter sealant and failed glazing compound.
- Remove cracked glass panels.
- Replace broken glass with new glass that matches the pattern and color of the existing glass.
- Paint bare steel sections with anticorrosive primer, apply two coats of alkyd enamel over the primer, and add one coat of alkyd enamel over sound painted metal sash. All metal frames are to be painted on the exterior.
- Install new sealant between the frame and the stone.
Notice the order. Nothing here replaces the steel. The work is about getting rust and failed putty off, saving what glass can be saved, and sealing the joint where metal meets limestone.
What happens when a steel sash cannot be saved?
A second detail, "metal fixed sash reconstruction," covers the case where a sash has to be rebuilt. It shows a unit 5 feet wide and 5 feet 7 inches high, divided into five equal spaces across and six down. The notes ask for a 1-inch-square tube steel frame painted to match the existing profile and half-inch flat metal mullions that match the existing thickness, set in the same wall plane as the original. The glass instruction is the interesting one: install salvaged glass panels and new panels "to match the existing glass panel pattern." In other words, even a rebuilt window is meant to reuse old glass where it can.
How are the stained glass medallions handled?
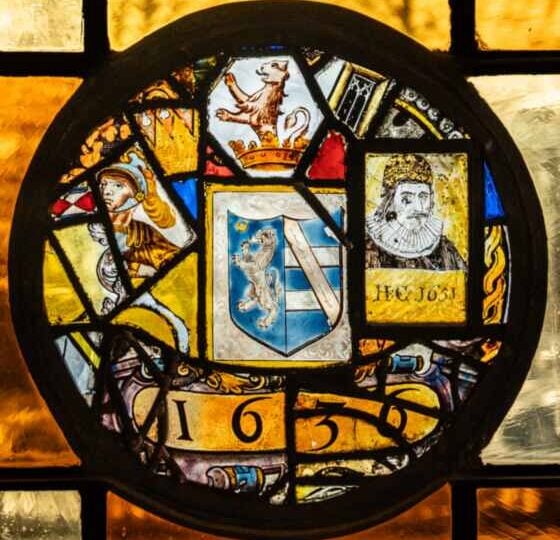
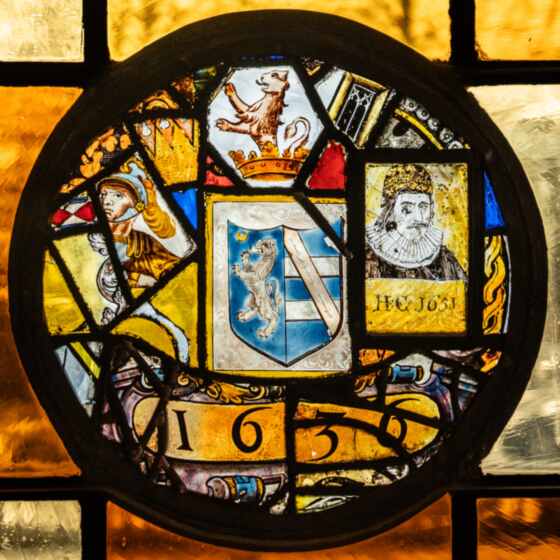
Detail 3 on the sheet is drawn at a larger scale than the rest, three inches to the foot, because the object is small. It shows a stained or painted glass medallion about 10 inches square, to be verified in the field, held by existing lead cames, with a note that the inset’s shape varies. The scope has three items: replace missing or bulging lead cames; replace broken solid-color glass with new glass to match; and seam broken painted glass with leaded cames. That last line reads as a repair that joins a cracked painted piece back together with lead rather than swapping in a new one. If you want to see what these medallions look like up close, we have written about the 1636 roundel and its two dates.
What about the exhaust fan and the little replacement sash?
Two smaller details round out the sheet. The exhaust fan detail shows how a window opening would host a fan: the existing metal sash is removed and salvaged for reinstallation, an insulated metal panel goes in before the fan, and a sheet metal shield protects the stone trim and stone veneer. Neighboring sash is marked "existing metal sash to remain." The sash replacement detail is a small unit, roughly 3 feet by 2 feet in six panes of single-pane clear glass, where the existing metal frame stays and is rehabilitated using the first detail. A sixth detail, the fall guard, belongs to the safety story we told in our look at the life safety plan.
Why does this approach matter?
The National Park Service’s Preservation Brief 13 on historic steel windows explains how to assess, repair and improve rolled steel windows common in buildings from about 1890 to 1950, with the aim of keeping them rather than replacing them. For the leaded pieces, Preservation Brief 33 covers stained and leaded glass repair, including the use of restoration lead when windows are releaded. The sheet reads in that same spirit: keep the frame, keep the glass, match what has to be replaced. We cannot say how each window was finally treated, and the drawings themselves flag many dimensions as unverified.
See the windows in person
The best way to understand a window is to stand in front of it. The Pillsbury Club offers guided mansion tours and other experiences inside the house, and Plan Your Visit has hours and reservation details. For more of the mansion’s story, browse the History Journal or start with The Splendors.
Keep reading: Can You Book an Engagement or Portrait Photo Shoot at the Pillsbury Club in Minneapolis?