
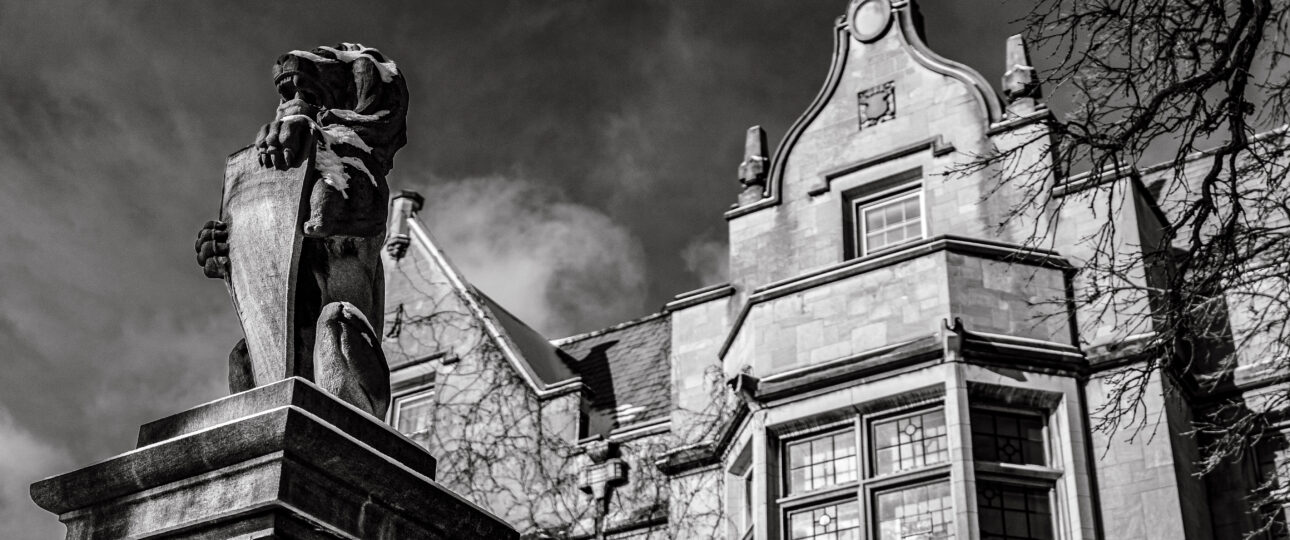
How Big Is the Pillsbury Mansion? An Architect’s Floor-by-Floor Count of 22,186 Square Feet
Visitors tend to describe the Charles S. Pillsbury Mansion by its details: the carved oak, the staircase, the stained glass. An architect’s memo from October 2024 does something plainer and just as useful. It counts the house.
The Numbers, Floor by Floor
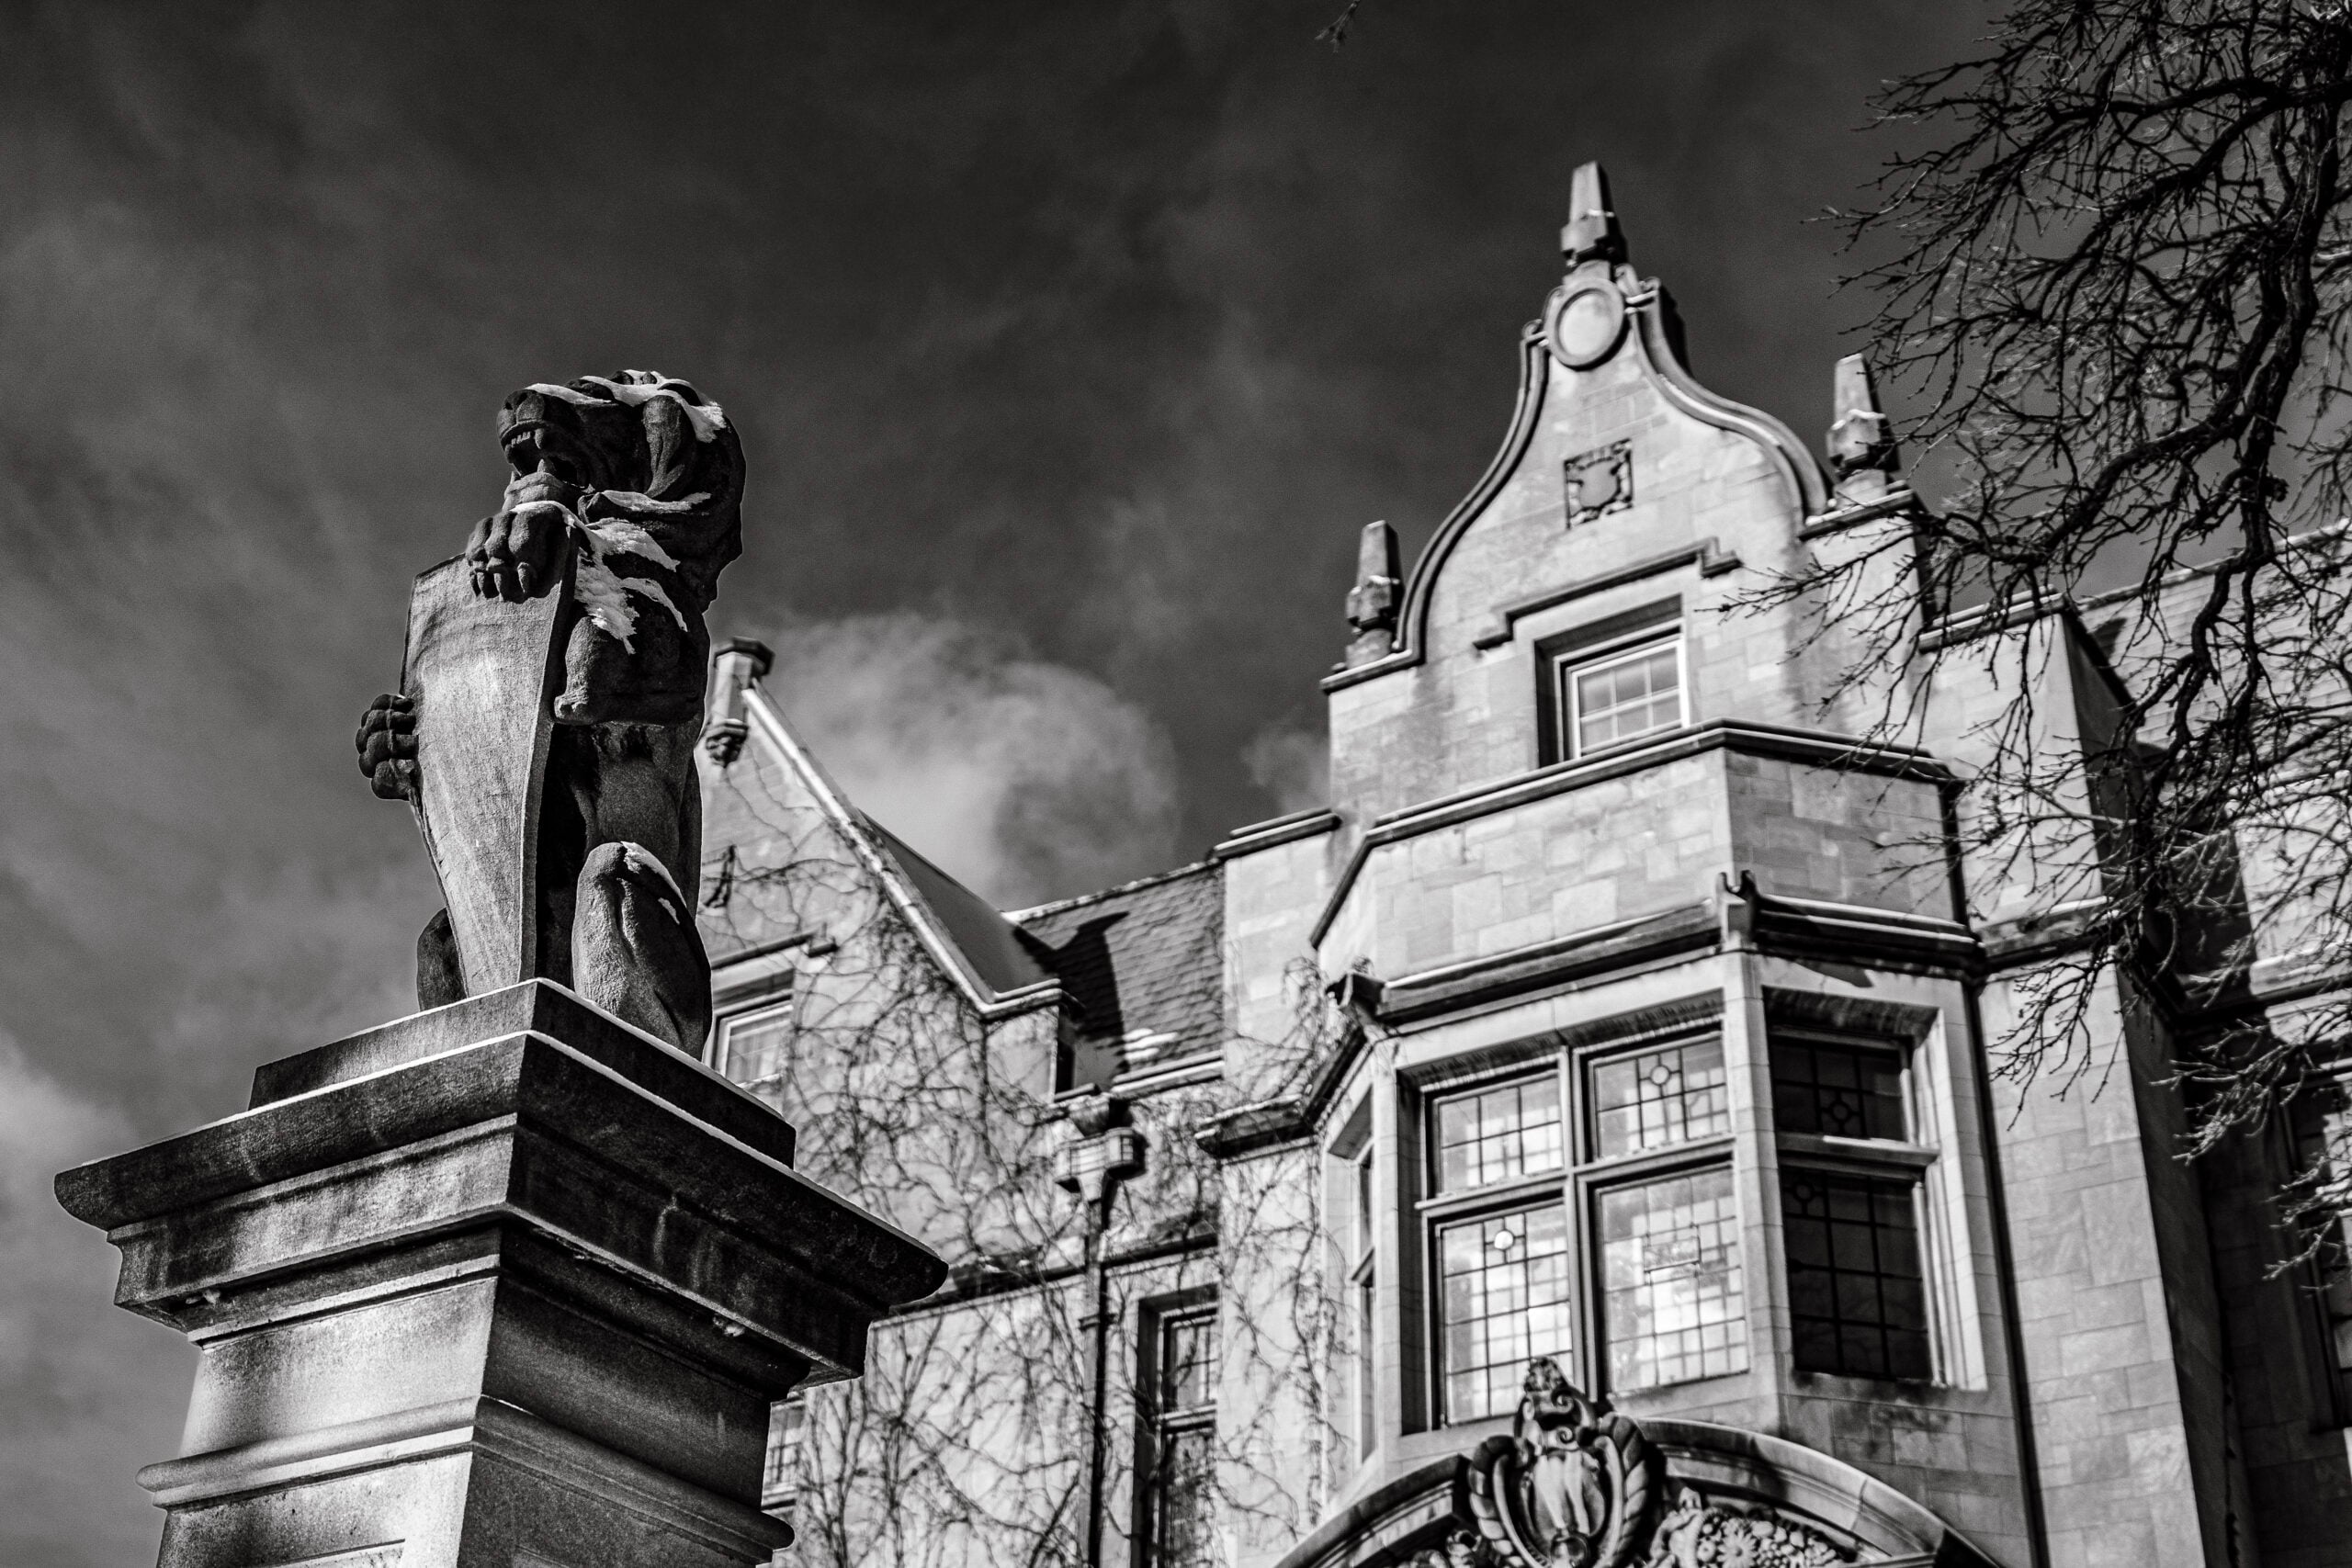
The memo lists calculated gross areas for each level of 100 East 22nd Street: basement 6,010 square feet, first floor 5,985, second floor 5,346 and third floor 4,845, for a total of 22,186 gross square feet. It describes three occupied levels above grade and a full basement.
What the Memo Says the House Is Made Of
The architect’s inventory describes honed limestone walls with masonry backup, a slate and membrane roof, metal-sash windows with single glazing, reinforced-concrete floors, wood-frame partition walls finished in plaster, and a metal-framed skylight. Finishes include wood floors on the first and third floors, wood paneling on the first floor, plaster walls with applied moldings in the feature spaces, and historic tile floors and walls in three bathrooms. The memo also notes an existing elevator.
What Has to Stay
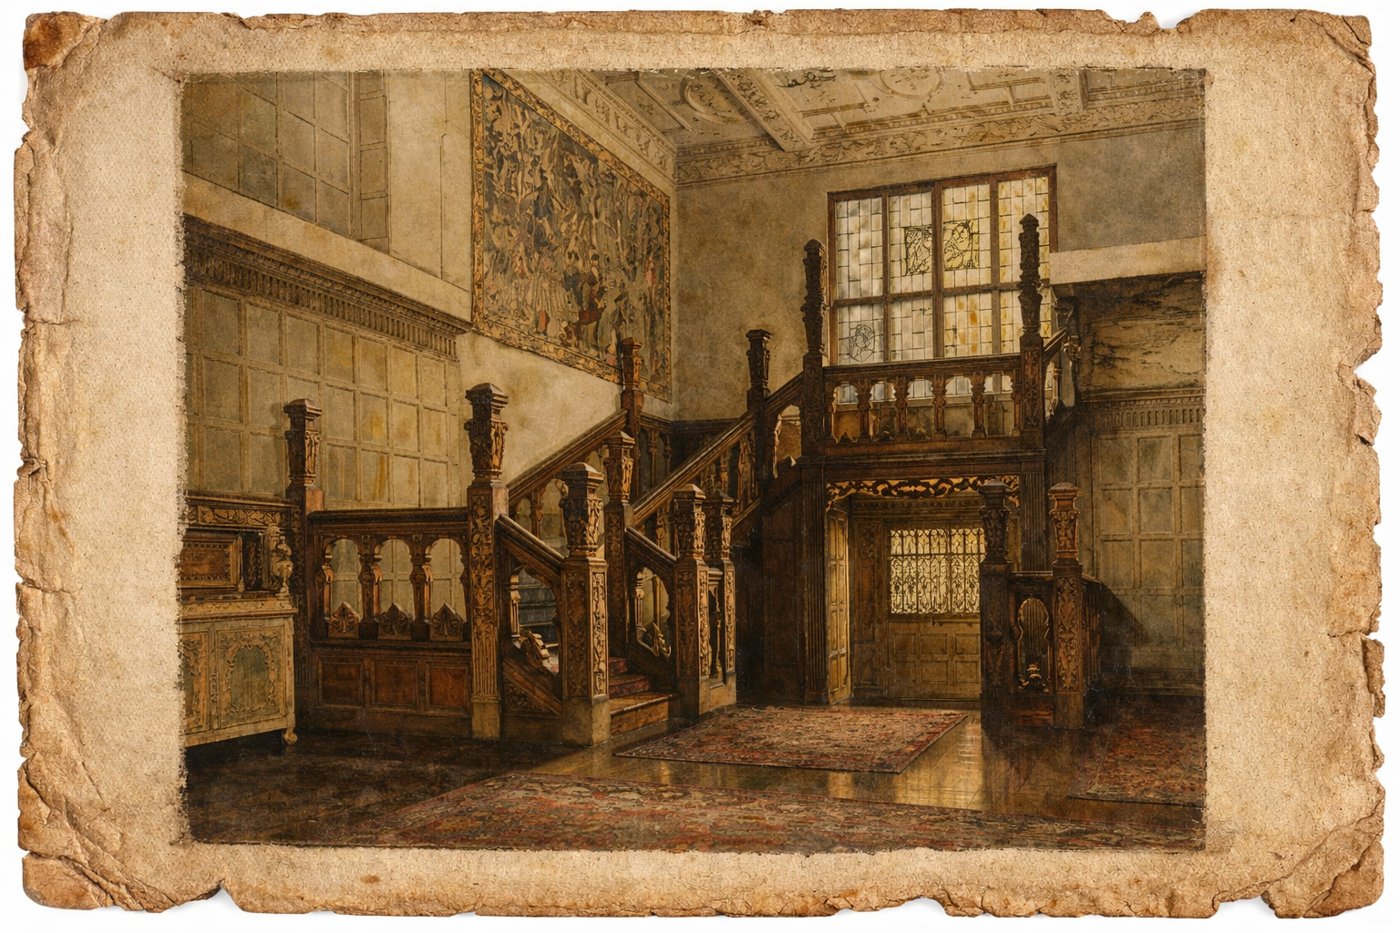
The mansion is listed on the National Register of Historic Places and sits in the Washburn Fair Oaks Historic District, so exterior work must follow the National Park Service’s Secretary of the Interior’s Standards and Guidelines and the city’s design guidelines for the district. The memo says original finishes, walls, doors, plaster, windows and plan layout are to be retained to the greatest extent possible.
For mechanical systems, that has practical consequences. The memo says exposed ductwork is not permitted in finished public areas, exterior sidewall penetrations, hoods and louvers are typically not permitted by historic guidelines, and roof-mounted equipment is preferred. Sprinkler piping is to be concealed in significant spaces, with heads painted to match the finishes and layouts submitted for approval by the architect and the State Historic Preservation Office. (For how that played out in practice, see our sprinkler story.)
Two Dates, One House
The memo calls the house 112 years old and says it was built in 1912; our own history pages give completion in 1916. We note both rather than choose between them. The memo also reflects an earlier chapter: it says the house was used as office space for about 50 years.
Keep Exploring
For the rooms themselves, start with the splendors and how the mansion was built, then plan a visit at Plan Your Visit or browse tours and experiences.
Keep reading: What Is the Pillsbury Mansion’s Roof Made Of?