

How Do You Put a Modern Fire Sprinkler System Into a 1916 Mansion? Reading the As-Built Plans
A mansion built to look five centuries old still has to meet a twenty-first-century fire code. When the Charles S. Pillsbury Mansion was renovated for its next life, one of the least glamorous and most consequential jobs was adding a fire sprinkler system to a house of carved oak, plaster ceilings and ancient stained glass. The as-built drawings and operation manual, dated April 2, 2026, show how it was done, and they read like a small engineering story.
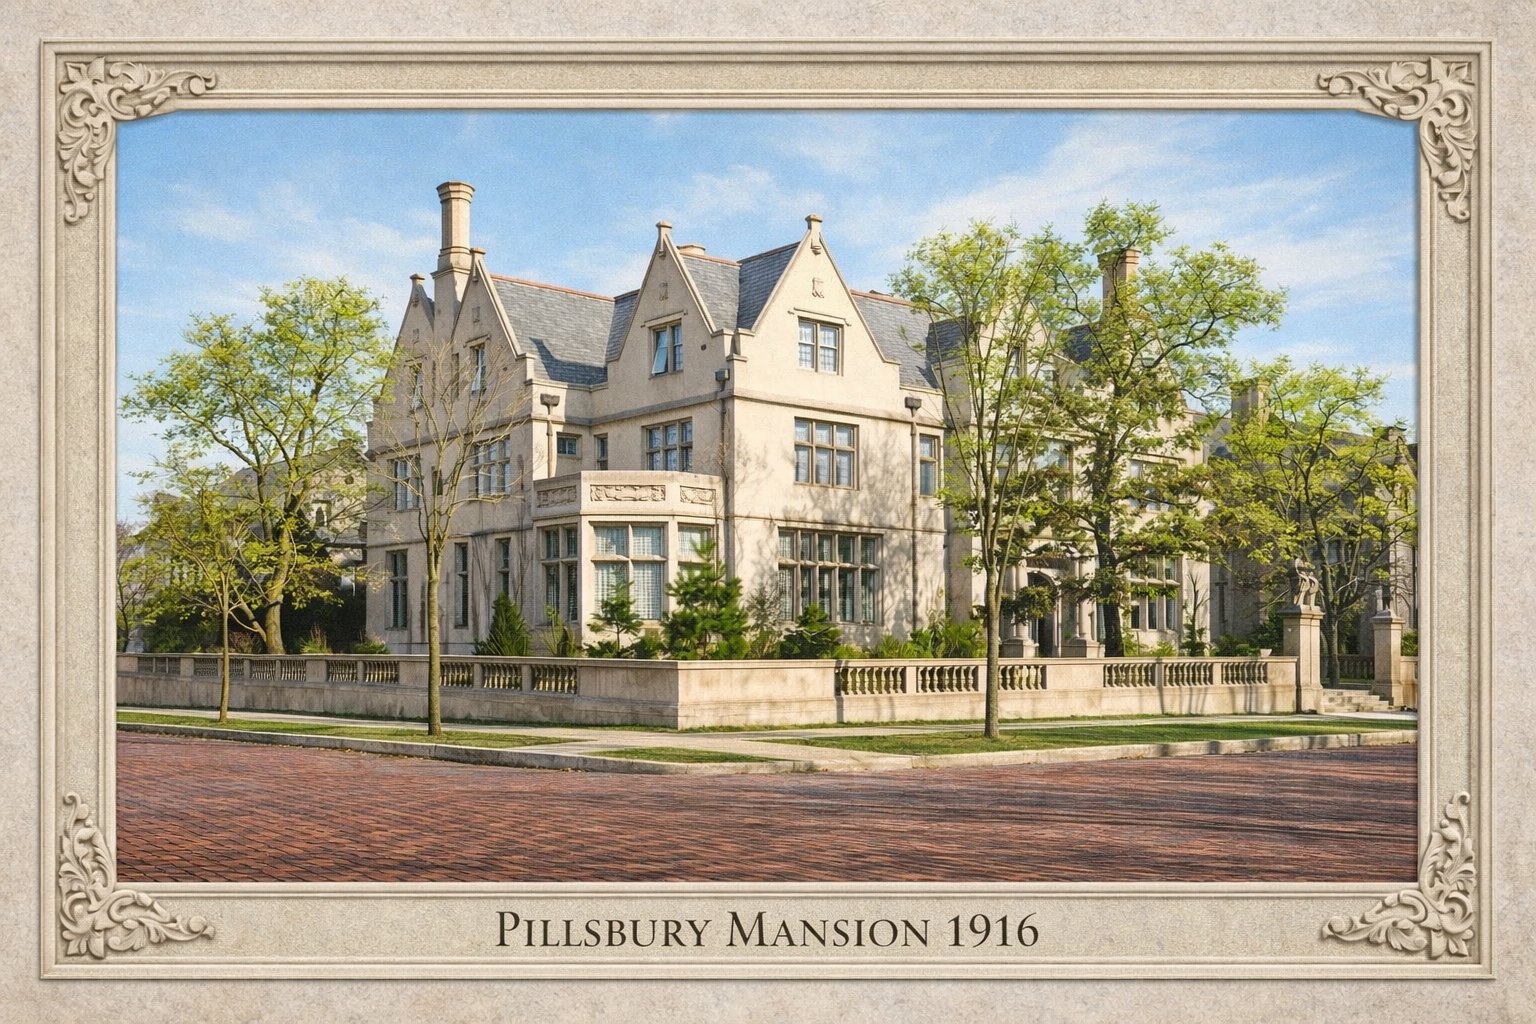
What kind of system is it?
The drawing notes describe one new wet sprinkler system protecting the existing building, which was being remodeled as a boutique hotel. It was designed to NFPA 13 (2016 edition) and local building codes, and the notes call for testing under NFPA 13 and NFPA 25. A wet system keeps water in the pipes, so a head that opens releases water at once, which suits a heated building.
The sprinklers in light-hazard areas are the quick-response type. Heads exposed below seven feet get guards against accidental damage, and the notes remind the painters to protect the sprinklers while they work, a small instruction that matters in a house this heavily finished.
Where does the water come from?
The as-built notes say the system is supplied by an existing 3-inch underground fire service line fed from the city’s water system. The recorded water supply test reads 74 psi static, 69 psi residual and 1,030 gpm of flow. (An earlier 2024 site-utility bid had priced a new 4-inch waterline from the main to just inside the building, so the water service was clearly studied more than once before the as-built drawing settled on the existing line.)
What do the sprinklers themselves look like?
The manual lists brass upright sprinklers, brass horizontal sidewall sprinklers, brass pendent sprinklers and chrome pendents with recessed escutcheons, plus a few residential-type sidewall models. In a house where ceilings are the art, that variety is the point: each room gets the head that disturbs it least. Early bids from January 2025 had already sketched this approach, with brass uprights in exposed rooms, sidewall heads below existing ceilings and only minimal semi-recessed heads in the acoustical ceilings.
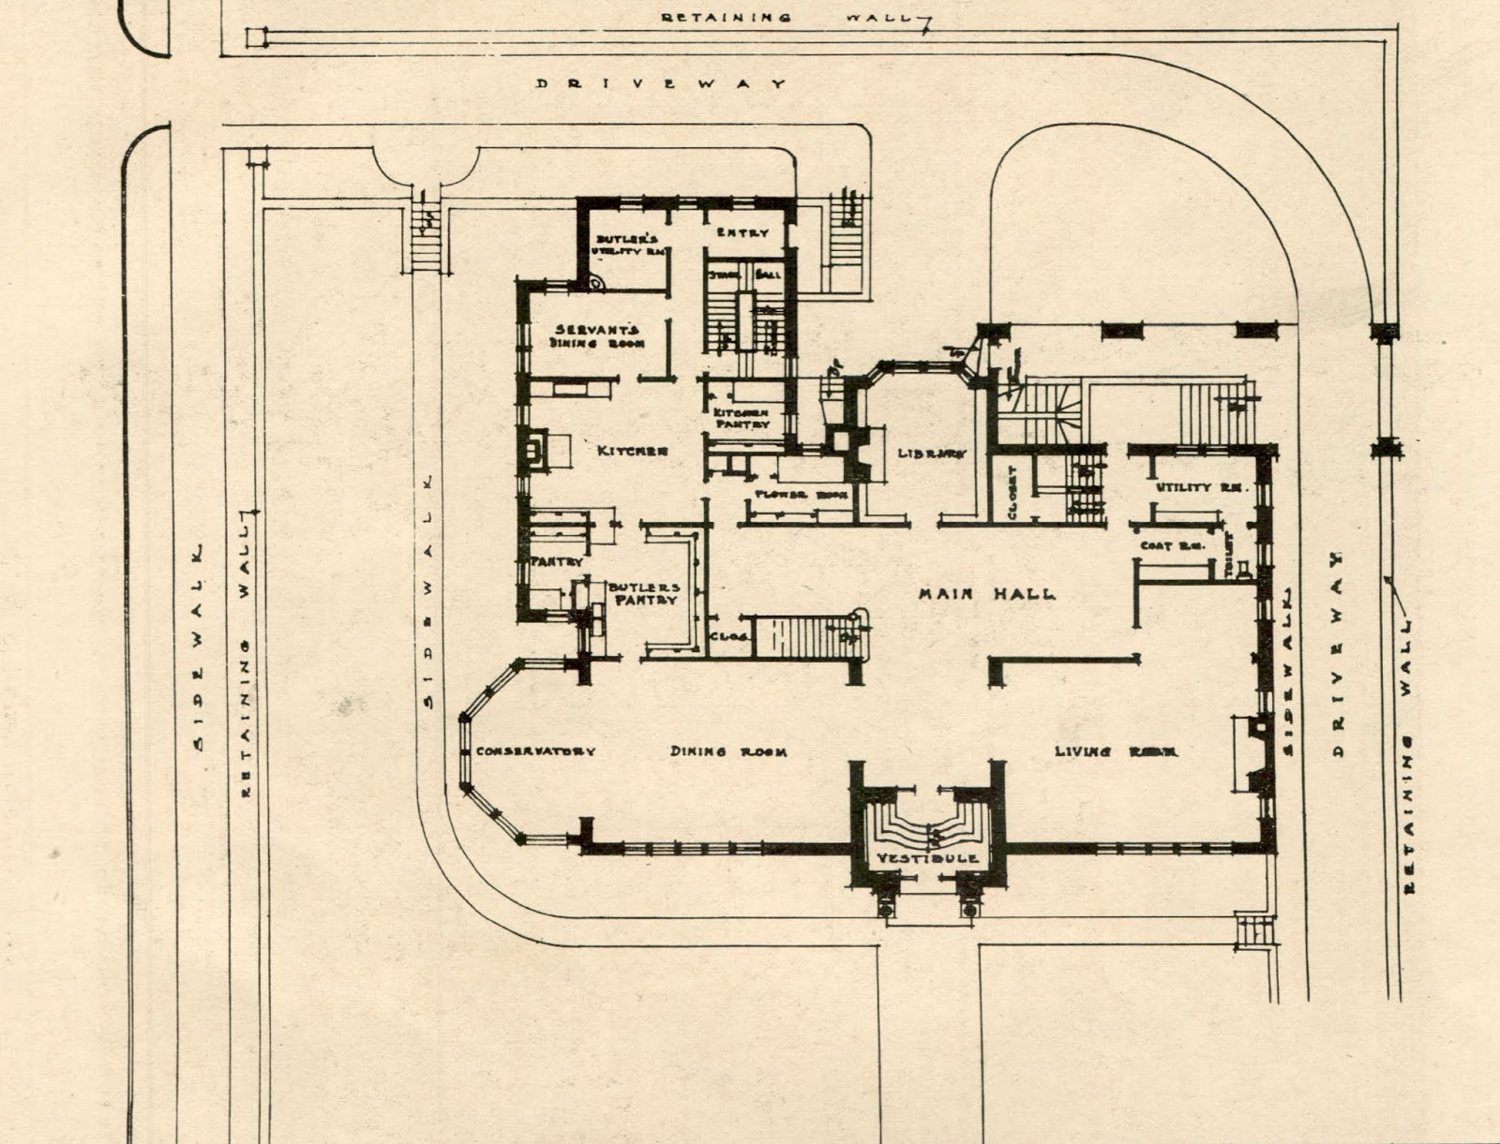
The same bids show the piping meant to stay visible. Steel pipe with grooved joints, a fire department connection on the exterior wall and floor controls on each floor appear in one early proposal. The final notes specify Schedule 10 grooved steel and Schedule 40 threaded steel with ductile-iron fittings, along with valves including a double-check detector backflow preventer, a gate valve, a check valve and a riser manifold.
How did the plan change from draft to finish?
The drawing’s revision block is the best timeline. A preliminary layout dated July 9, 2025 was followed by pipe routing revised per the architect on July 29, per the owner on August 8, a city submittal on August 21, a field issue on October 22 and the as-built set on April 2, 2026. Separate fire protection plans cover the basement and the first, second and third floors. Note that early proposals also raised two open questions that the final papers do not settle here: whether the city would require a standpipe system, and how to handle sprinkler coverage in the attic.
Why does this belong in a history journal?
Because the Pillsbury Mansion was already a fire-conscious building. Our look at the skylight engineering report describes a roof built to resist fire, and the masonry review covers the structure behind the limestone. A sprinkler system is the next chapter: the quiet equipment that lets a 1916 interior welcome guests today. For the original story of the house, start with Building the Mansion.
Curious to see the mansion in person? Explore tours and experiences or plan your visit. Staying overnight? 300 Clifton is a mansion bed and breakfast in Loring Park, Minneapolis Trolley Tours departs from the Club, and Oakland’s on 9th offers month-to-month studios downtown. For safety standards, NFPA publishes the NFPA 13 standard this system follows.
Keep reading: What Rules Protect the Pillsbury Mansion? The Standards That Govern Every Change at 100 East 22nd Street