
Why Did the Pillsbury Mansion Sit Unbuilt for Four Years?
Before there was a mansion at 100 East 22nd Street, there was a hole in the ground. And for nearly four years, that is all there was.
On Thursday, 25 January 1912, page seven of The Minneapolis Journal carried a short item under the headline “TO FINISH FINE RESIDENCE.” The sub-head did the rest of the work: “Charles S. Pillsbury will resume construction begun four years ago.” It is one paragraph of city news, the sort of filler that ran beside a column called “School for Housewives” — and it happens to be the most revealing thing anyone wrote about this house before it existed.
What the Journal actually reported
“After a lapse of nearly four years,” the item begins, “Charles S. Pillsbury will resume construction of a fine stone residence for himself at Twenty-second street and First avenue S.”
Then the detail that reframes the whole project. With Alfred F. Pillsbury, the paper says, he had bought the entire Twenty-second street frontage in the famous “Washburn Hill” exclusive residence district, between First and Stevens avenues. Not a lot. A block face.
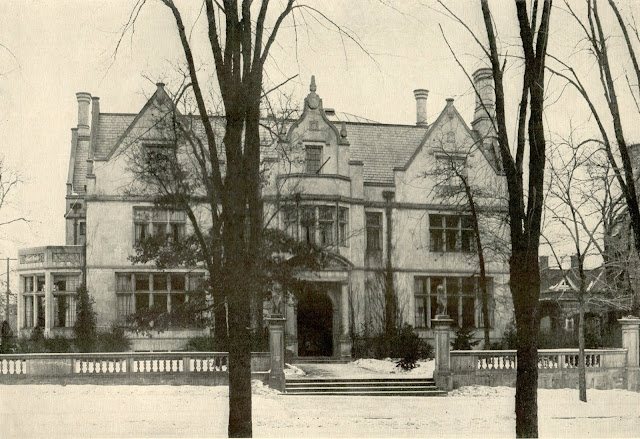
Others moved first. A. F. Pillsbury erected a large stone house. John Crosby and L. H. Farrington also built homes. And Charles S. Pillsbury — the man who had bought in with them — “went no further than to begin excavation for the basement.” Then he stopped, and for four years the most conspicuous address on the block was a pit.
Where he was living while he waited
Not in a hotel, and not in temporary lodgings. He was living with his brother, John S. Pillsbury, in the former C. A. Pillsbury homestead — directly across Twenty-second Street from his own empty excavation. Every day he could look out at the hole where his house was supposed to be.
What finally changed, according to the Journal, was domestic rather than financial: John S. Pillsbury had since married and would occupy the old home. The house across the street was no longer his to share. Charles S. Pillsbury, the paper wrote, “will carry out a plan he has had in mind for years.”
By the date of that item the plans already existed. Hewitt & Brown had drawn them, and contractors were preparing to make bids on the contract. The four-year pause was not a design problem. The design had been waiting.
The strictest block in the city
The last two sentences of the item are the ones worth reading twice.
“The block is under the most strict building community regulations in the city, and a document was recently filed with the register of deeds permitting Mr. Pillsbury to make a slight change from the regulations.”
The Minneapolis Journal, 25 January 1912
Read that carefully and it does not describe a city permit. The phrase is “building community regulations,” and the relief was filed with the register of deeds — not granted by a municipal board. That points at something private rather than governmental: restrictions written into the deeds themselves by the families who bought the block, binding every owner to a common standard of what could be built and where, and enforced by the neighbours on each other. Given who those neighbours were, it was a formidable committee to have to ask.
And here is the honest limit of the record: the Journal does not say what the change was. Setback? Height? Materials? A wall or a service drive? The paper calls it slight and moves on to the next item. Somewhere in Hennepin County’s recorded deeds from late 1911 or early 1912 there is a document that answers it, and until somebody pulls it, the most accurate thing to say is that we do not know — only that the largest private residence ever raised in Minneapolis needed written permission from its own neighbours before a single stone went up.
What got built after the pause
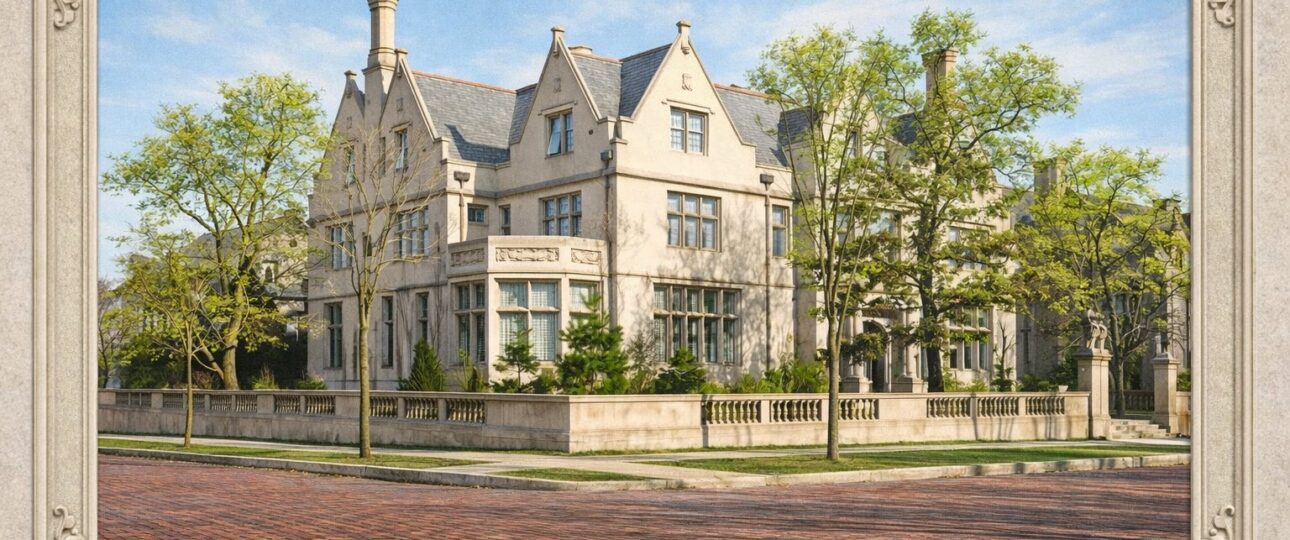
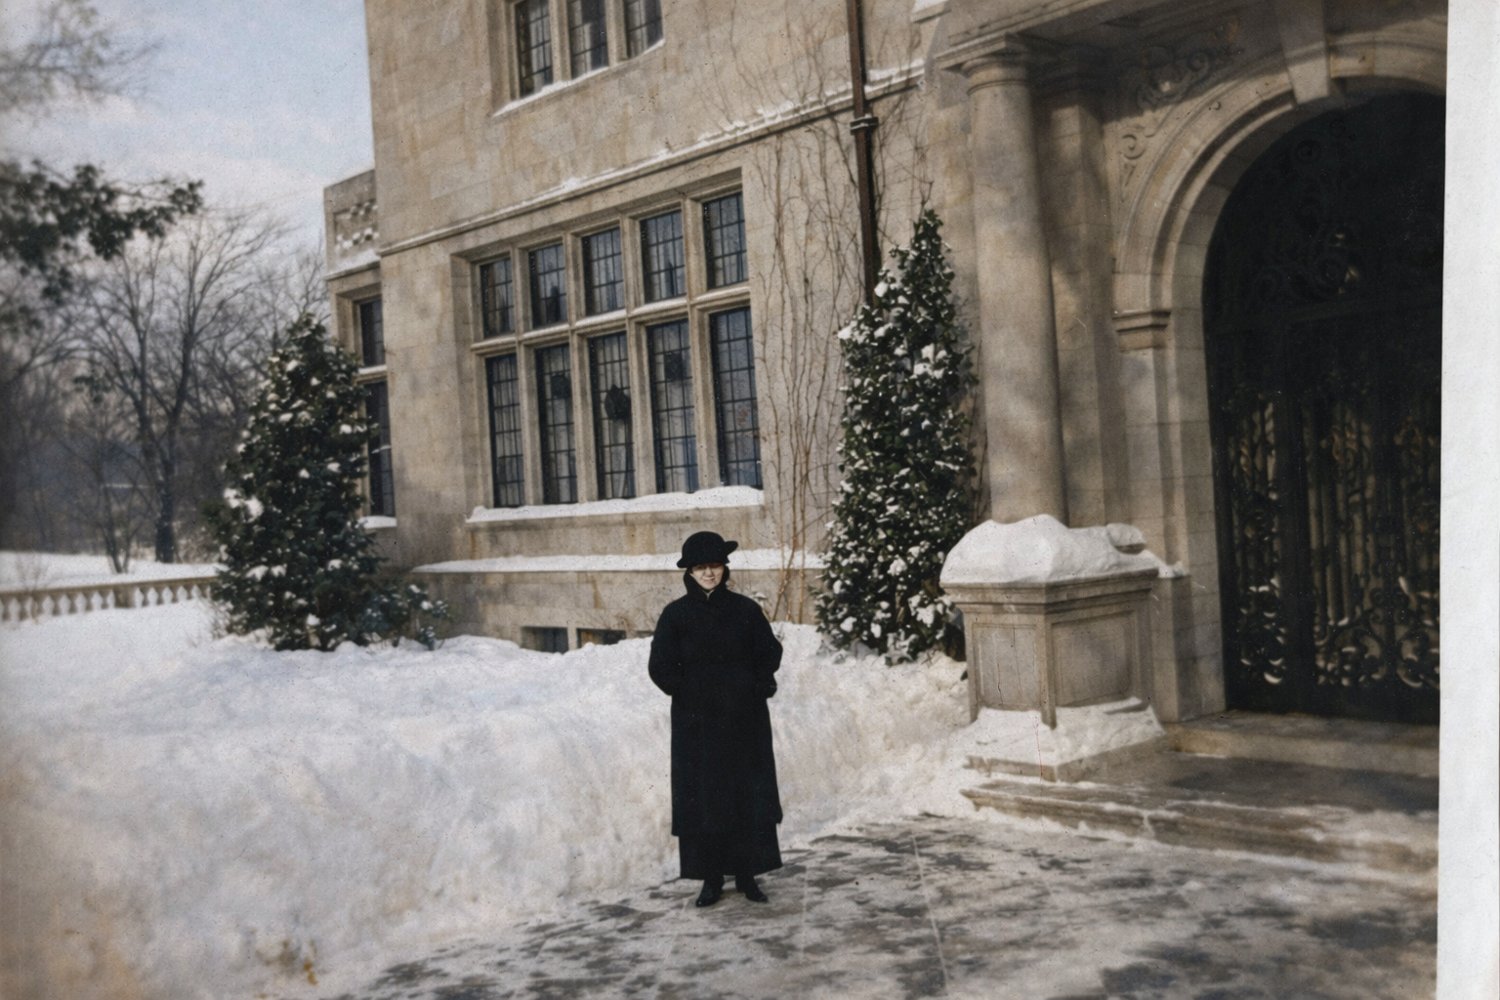
Everything, and quickly. Once construction resumed the house went up on a structural steel frame set on concrete caissons — the engineering we have written about elsewhere — with reinforced concrete, masonry or structural tile in every wall and floor. It was finished in 1916 at 24,186 square feet, and it remains the largest single building ever raised as a private residence in Minneapolis. The Bedford-stone lions on the entry pillars were carved by Charles Wells; the Star Tribune was describing the interiors by 1913 and 1914, while the family was still moving in.
Read the 1912 item against that and the shape of the thing changes. This was never a house that was rushed. It was a house somebody wanted badly enough to leave a hole in the most exclusive block in Minneapolis for four years rather than build the wrong one.
Where to read it yourself
The Minnesota Historical Society maintains a guide to Minnesota’s digitised newspapers, which is where items like this one surface. For the milling fortune that paid for the block, the Mill City Museum is the short course, and our own pages on the Pillsbury company and the owners carry the rest. The mansion has been listed on the National Register of Historic Places since 1974.
The house that took four years to start is now the Pillsbury Club, and you can walk through it on a guided mansion tour — including, if you ask, a look at the stonework that block-face agreement was written to protect. More from the archive is in the History Journal.
Keep reading: What Can You Eat and Drink at the Pillsbury Club?