
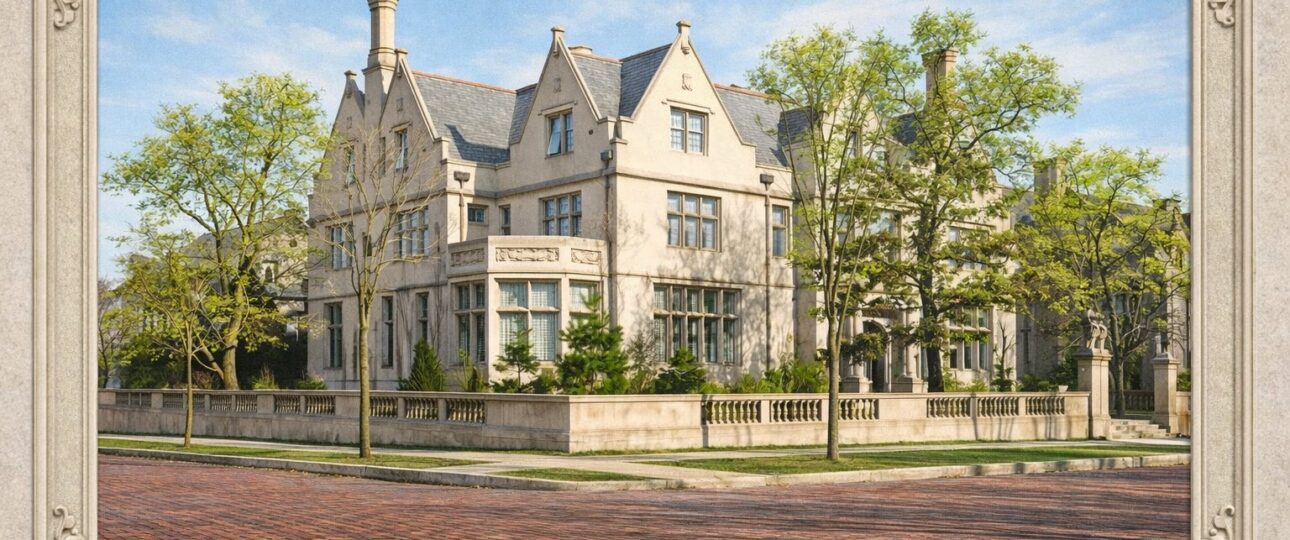
What Does the Back of the Pillsbury Mansion Look Like? Reading the Side and Rear Elevations
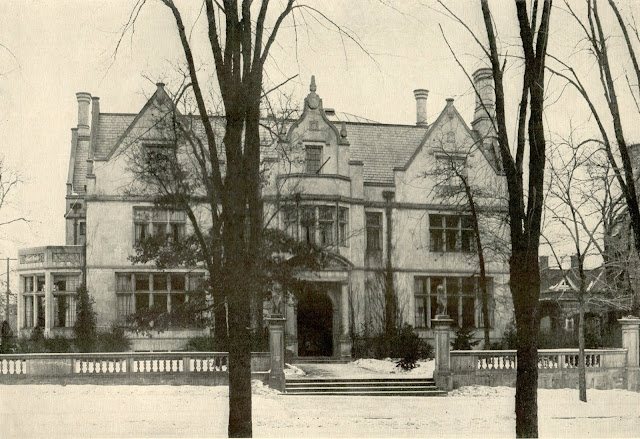
Every photograph ever taken of the Charles S. Pillsbury Mansion is of the same face. The front. The gables, the oriel, the carved entrance — the elevation that faces the street and gets to be the picture on the postcard.
But the architects drew four sides. Three of them almost nobody has looked at since 1916, and the University of Minnesota’s scanned set of Hewitt & Brown’s original drawings has all of them: Sheet No. 8, the East Elevation. Sheet No. 9, the West Elevation. Sheet No. 10, the Rear Elevation. Each one lettered Scale 1/4″ = 1′-0″, each one stamped in the same title block: Residence for Mr. C. S. Pillsbury, North East Cor. 1st Ave. S. & 22nd St., Minneapolis Minn., from Hewitt & Brown, Architects-Engineers, 1016 4th Ave. South.
Read together they answer a question the front elevation cannot: what did the architects intend for the parts of the house that were never going to be photographed?
One word, over and over: Carved
The first thing you notice on the rear elevation is a row of three blank rectangles drawn in a band above the ground floor, each one boxed off with tick marks like a dimension, and each lettered in the draughtsman’s neat hand with a single word: Carved. Carved. Carved.
They are not decoration on the drawing. They are instructions to a stone carver, marking panels that were to be worked by hand — on the back of the house.
And they are not confined to the rear. The west elevation carries panels marked Carved in each of its three gables, and a band of three more running under the second-floor windows of the end bay. The east elevation marks one directly above its great arch. Wherever the eye might land, someone was to be paid to carve stone.
This is the detail that tells you what kind of house this was meant to be. Plenty of grand houses of the period put their money on the street front and finished the back in plain brick. These drawings do not.
Sheet No. 10: the rear elevation
The back of the house, as drawn, is not a service yard. At ground level the left half of the elevation opens into a run of three deep round arches — an open arcade, drawn with voussoirs radiating from each arch head, with the three Carved panels in the band immediately above it.
Above that the wall rises through two storeys of mullioned windows into three gables. Four tall chimney stacks — the clustered, moulded kind, each capped and set on its own base — break the roofline. Towards the right the drawing shows an exterior stair dropping to a basement door, and beyond it a low garden wall with pierced balustrade panels, running off the edge of the sheet.
It is, in other words, a fully composed elevation. The house has a back the way a person has a back — not a front turned away, but its own thing, designed.
Sheet No. 8: the east elevation, and a word most people would miss
The east sheet is dominated by a single feature: a wide round-arched opening at ground level, drawn with a heavy stone surround, an exterior stair beside it, and the word Carved lettered in the panel above the arch. It is the sort of opening a carriage passes through.
Higher up, lettered on the roof slope in a small boxed rectangle, is a word that changes how you picture the interior: Skylight. Somewhere above the third floor, the architects planned to bring daylight down through the roof. It is a one-word annotation, easy to skim past, and it is the only place in the whole exterior set where the drawings admit that the top of the house needed light from above.
The same sheet also carries a balustraded garden wall running off to the left, and a tall finial or pinnacle at the corner — the vertical punctuation you would expect on an English manor and would not expect on the side facing a Minneapolis alley.
Sheet No. 9: the west elevation, and a lamp
The west elevation is the most conventional of the three — three gables, tall clustered chimneys, and the word Balustrade lettered along the low terrace wall that runs the full width of the house at grade, with the basement windows showing behind it.
And then, drawn off to the left on the same sheet, entirely separate from the building, there is something else: two stone piers carrying a scrolled wrought-iron overthrow, with a lantern hanging from its centre. A garden gate, or a lamp standard, drawn at the same scale and with the same care as the house it belongs to.
That is the detail worth sitting with. Hewitt & Brown did not treat the lamp as a fixture to be picked from a catalogue later. They drew it on the elevation sheet, as part of the composition. The grounds were architecture too — something the original site plan says in a different way.
Why a corner lot has no back
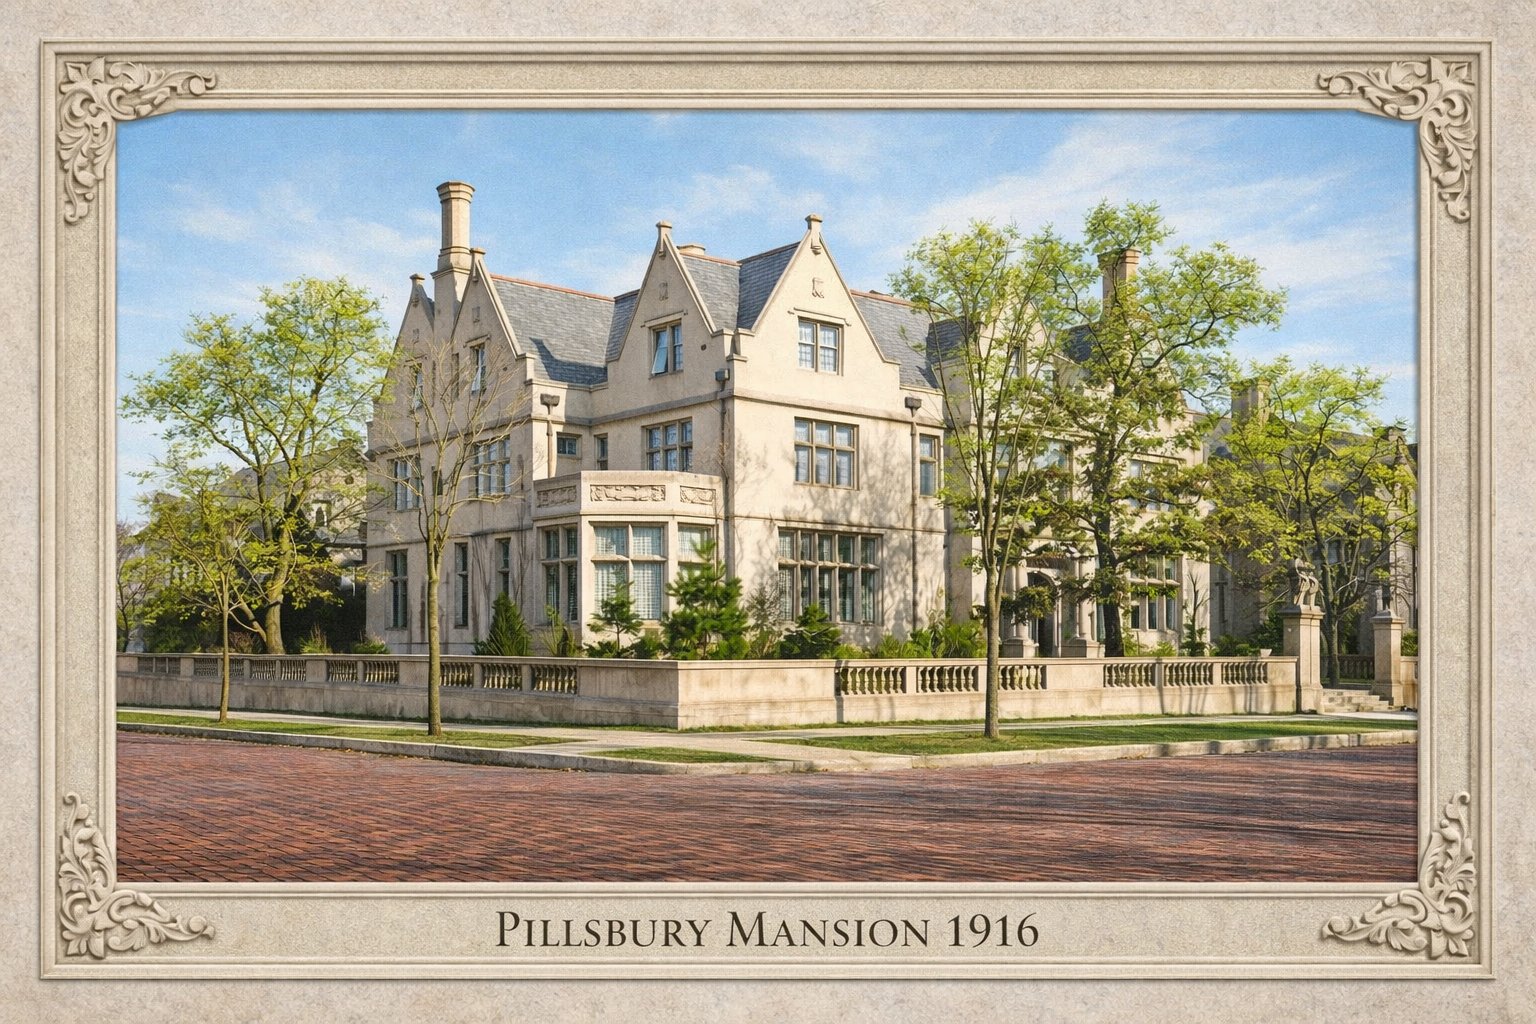
The title block gives the reason without meaning to. North East Cor. 1st Ave. S. & 22nd St. — the house was set on a corner, with two public street frontages. On a corner site three of the four faces are seen by somebody every day. There is no cheap side.
Read that way, the carved panels on the back stop looking like extravagance and start looking like planning. So does the balustrade, the arcade, the lamp. The construction of the mansion and the interiors that were imported to fill it get most of the attention, but the exterior sheets show the same instinct at work on the outside.
A drawing records intention, not outcome
It is worth being careful here. These are contract drawings, and every large building changes between the drawing board and the last day of work. A panel marked Carved in 1916 is evidence of what was specified, not proof of what was executed, and what stands on the building today is a separate question best answered by standing in front of it.
That is also true of the front. We have written about the two surviving copies of the front elevation, one clean and one worked over in pencil, and the same caution applies to all of them. The National Park Service’s guidance on the process of architectural investigation makes the point better than we can: a building is a document, and the drawings are only one of its drafts. Its wider Preservation Briefs series is the standard reference, and the mansion’s 1974 listing on the National Register of Historic Places is what keeps the question worth asking at all.
Come and look at the other three sides
The milling fortune that paid for all this carving is told at the Mill City Museum down on the river. The house it built is still here, on the same corner, and you can walk right round it. Our guided tours and experiences go inside; the outside is free, and now you know what to look for. More from the archive is in the History Journal.
Keep reading: Do You Have to Be a Member to Visit the Pillsbury Club?