
Why Are There Two Copies of the Pillsbury Mansion’s Front Elevation?
The surviving set of original drawings for the Charles S. Pillsbury Mansion runs to a dozen large blueprints — plans for every floor, the grounds, a cross-section, and the four faces of the house. Go through them carefully and you notice something odd. Two of the sheets are the same drawing.
Both are titled FRONT ELEVATION. Both carry the same title block: Residence for Mr. C. S. Pillsbury, North East Cor. 1st Ave. S. & 22nd St., Minneapolis, Minn. Both are lettered HEWITT & BROWN, ARCHITECTS – ENGINEERS, 716 4th Ave. South. Both are Sheet No. 7, at a scale of one quarter inch to the foot.
One of them is clean. The other is covered in handwriting. The difference between them is the most interesting thing in the whole set.
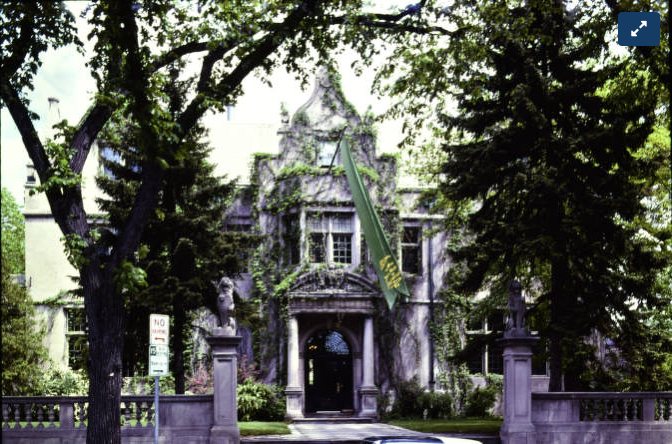
What an elevation actually is
A plan looks down through a building. A section slices it open. An elevation does neither — it stands directly in front of one face of the house and draws it flat, with no perspective and no shadow, so that every dimension on the paper is true to the building.
It is the least dramatic kind of architectural drawing and the most useful one. A photograph of a facade tells you what it looks like from where the photographer stood. An elevation tells you what it is.
The clean print: the house as designed
On the plain sheet, the front of the mansion is drawn as a symmetrical composition and nothing else. Three gables face the street — two steep ones at the ends, and between them a shaped central gable, scrolled and finialled, with a carved cartouche at its centre. Below it sits the entrance: a round-headed doorway inside a heavily carved stone surround, capped by a broken pediment.
Banks of mullioned windows run across both floors in long horizontal ranks, the way English manor houses do it, rather than as separate punched openings. A low balustraded wall runs along the sidewalk line for the full width of the lot. At the right-hand end the drawing shows an arched carriage opening with an iron lantern hanging in it. Tall chimney stacks rise above the roofline at both ends, and one more sits back in the middle.
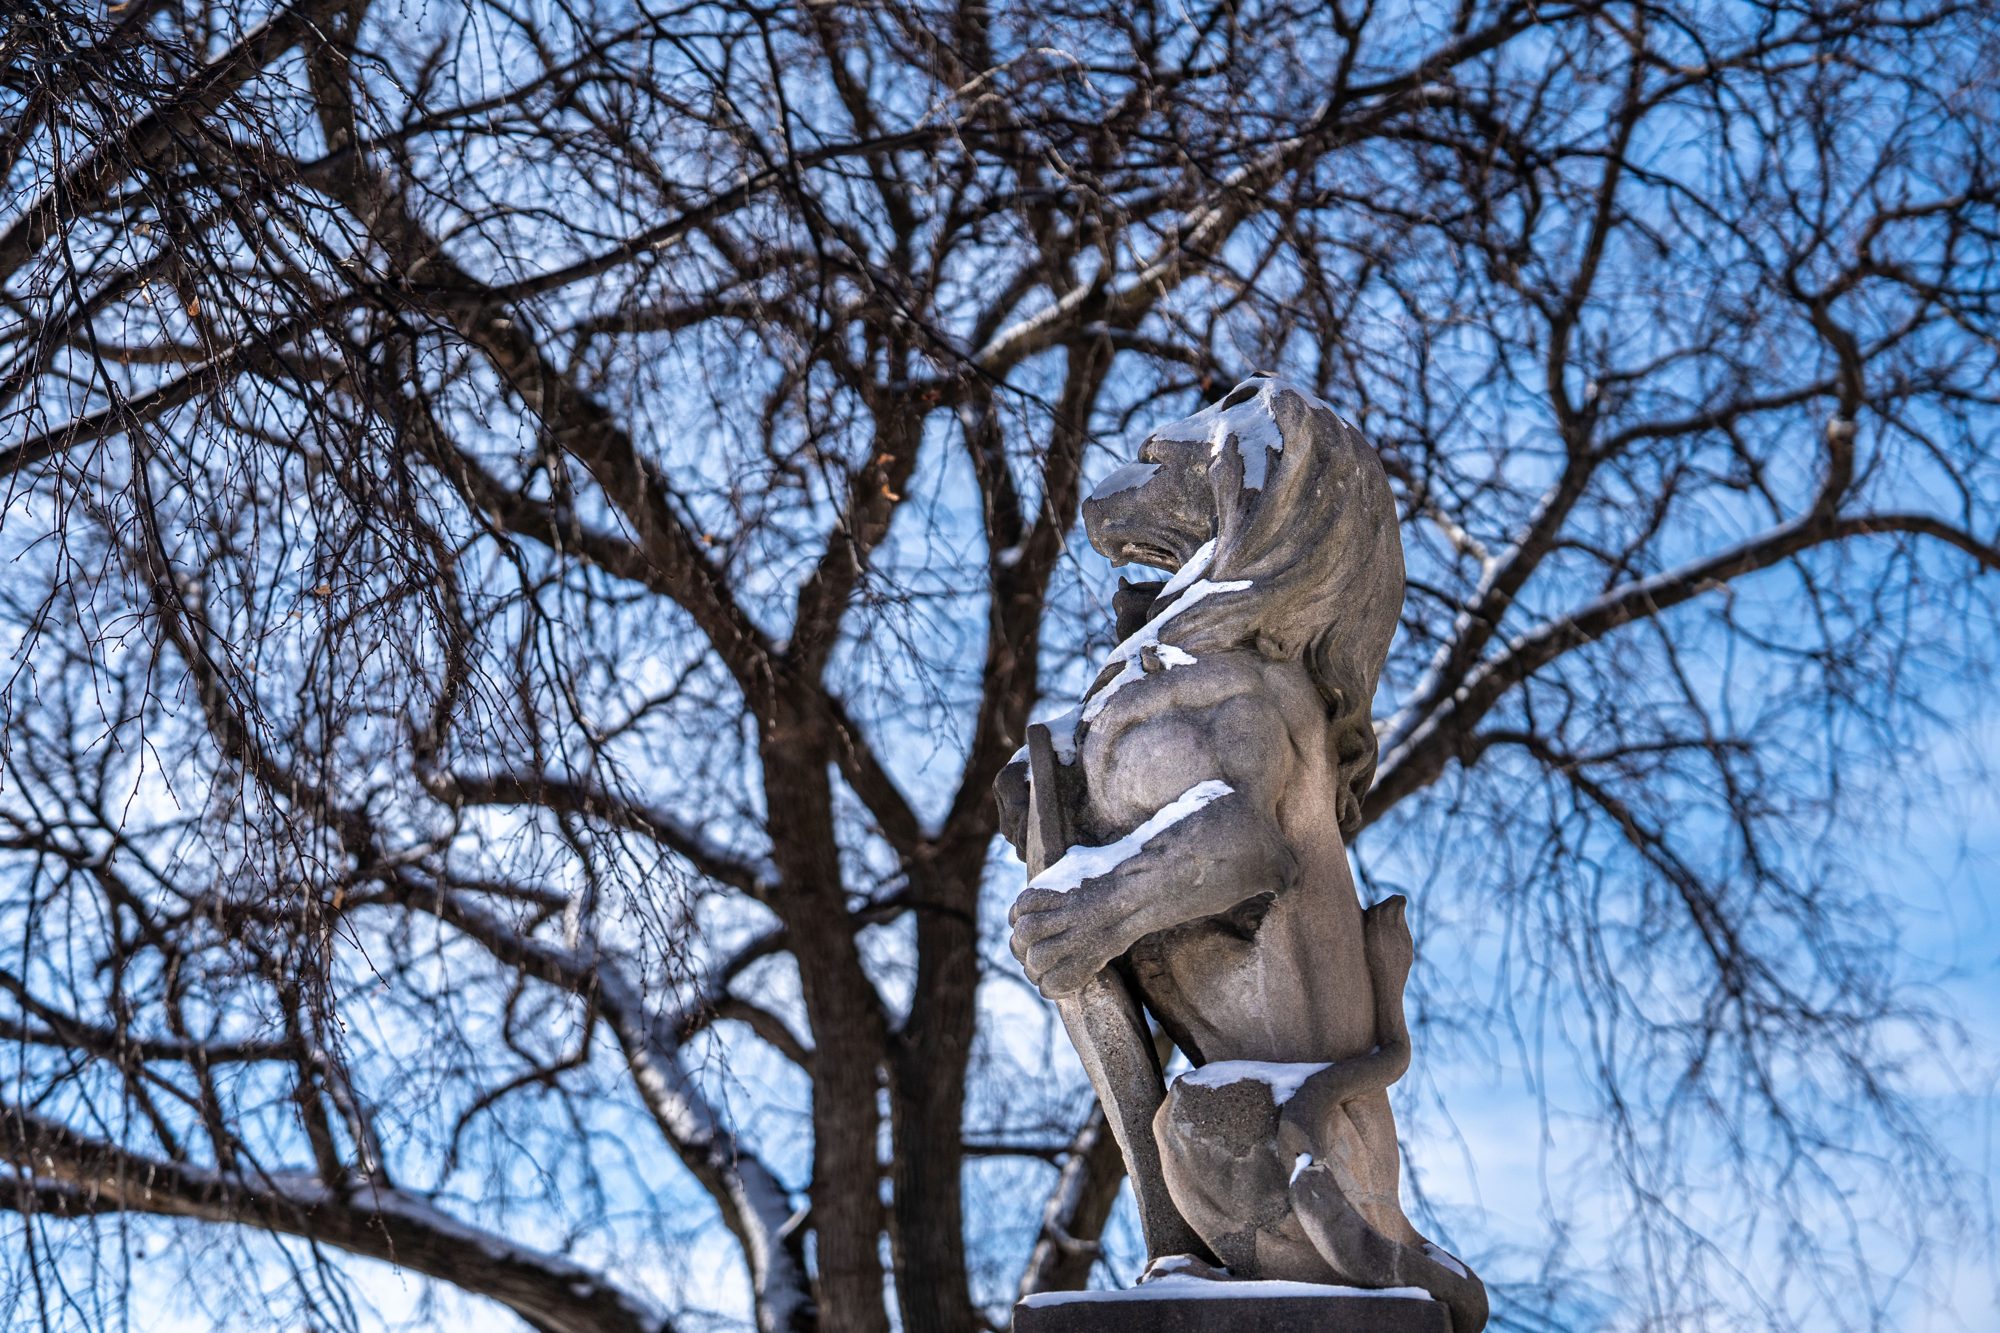
And on two short pedestals flanking the front steps, drawn small but unmistakably, sit the two stone lions. They are in the design from the beginning. They were not an afterthought.
The marked print: somebody numbered every window
The second copy is the same blueprint with work done on top of it, and the work is remarkable. Almost every individual window unit on the front of the house has been circled and given a number in a neat hand.
They run consecutively across the facade. One bank of ground-floor windows carries 140, 141 and 142; the next run continues 143, 144, 145, 146, 147. Elsewhere on the same sheet the numbers climb into the two hundreds and three hundreds. The front of the house alone accounts for scores of them, and this is one elevation of four.
The drawing does not say what the numbers are for, and it would be easy to invent an explanation. The most natural reading is a schedule — a way of identifying each unit so that it could be made, tracked and installed in the correct opening, which is exactly the problem a house with this much glass would create. But the sheet itself does not say so, and we are not going to pretend it does.
What is beyond argument is the labour. Someone sat down with a print of Sheet No. 7 and hand-lettered a number inside a circle for every opening on the front of a very large house, and then did it again for the other elevations.
The other marks: materials, and where the ground is
Two of the chimney stacks carry material call-outs on leader lines — Copper on one, Terra Cotta on another. Along the bottom of the drawing, thin lines are labelled Grade at Bldg. and Top of Sidewalk, with a spot elevation figure beside them, fixing the whole composition to the real slope of the corner lot.
The title block is annotated too. It is initialled by the draughtsman, and the revision line carries two dates ten days apart in March 1912 — 3/5/12 and 3/15/12. The house was still being argued about on paper at that point, which is worth remembering whenever anyone gives you a single confident year for this building.
Why an office kept two prints of one drawing
This is what blueprinting was for. The architects drew once, in ink on linen or tracing paper, and then ran off as many blue copies as the job needed. Copies were cheap and the original tracing was precious, so nobody marked the tracing. You marked a print.
That is why the two sheets survive as a pair: one print kept as the drawing, one print used as a working document and written all over. The clean sheet tells you what Hewitt & Brown intended. The marked sheet tells you what it took to actually build it — and the second is by far the rarer survival, because working prints are the ones that get thrown away.
You can still check the drawing against the building
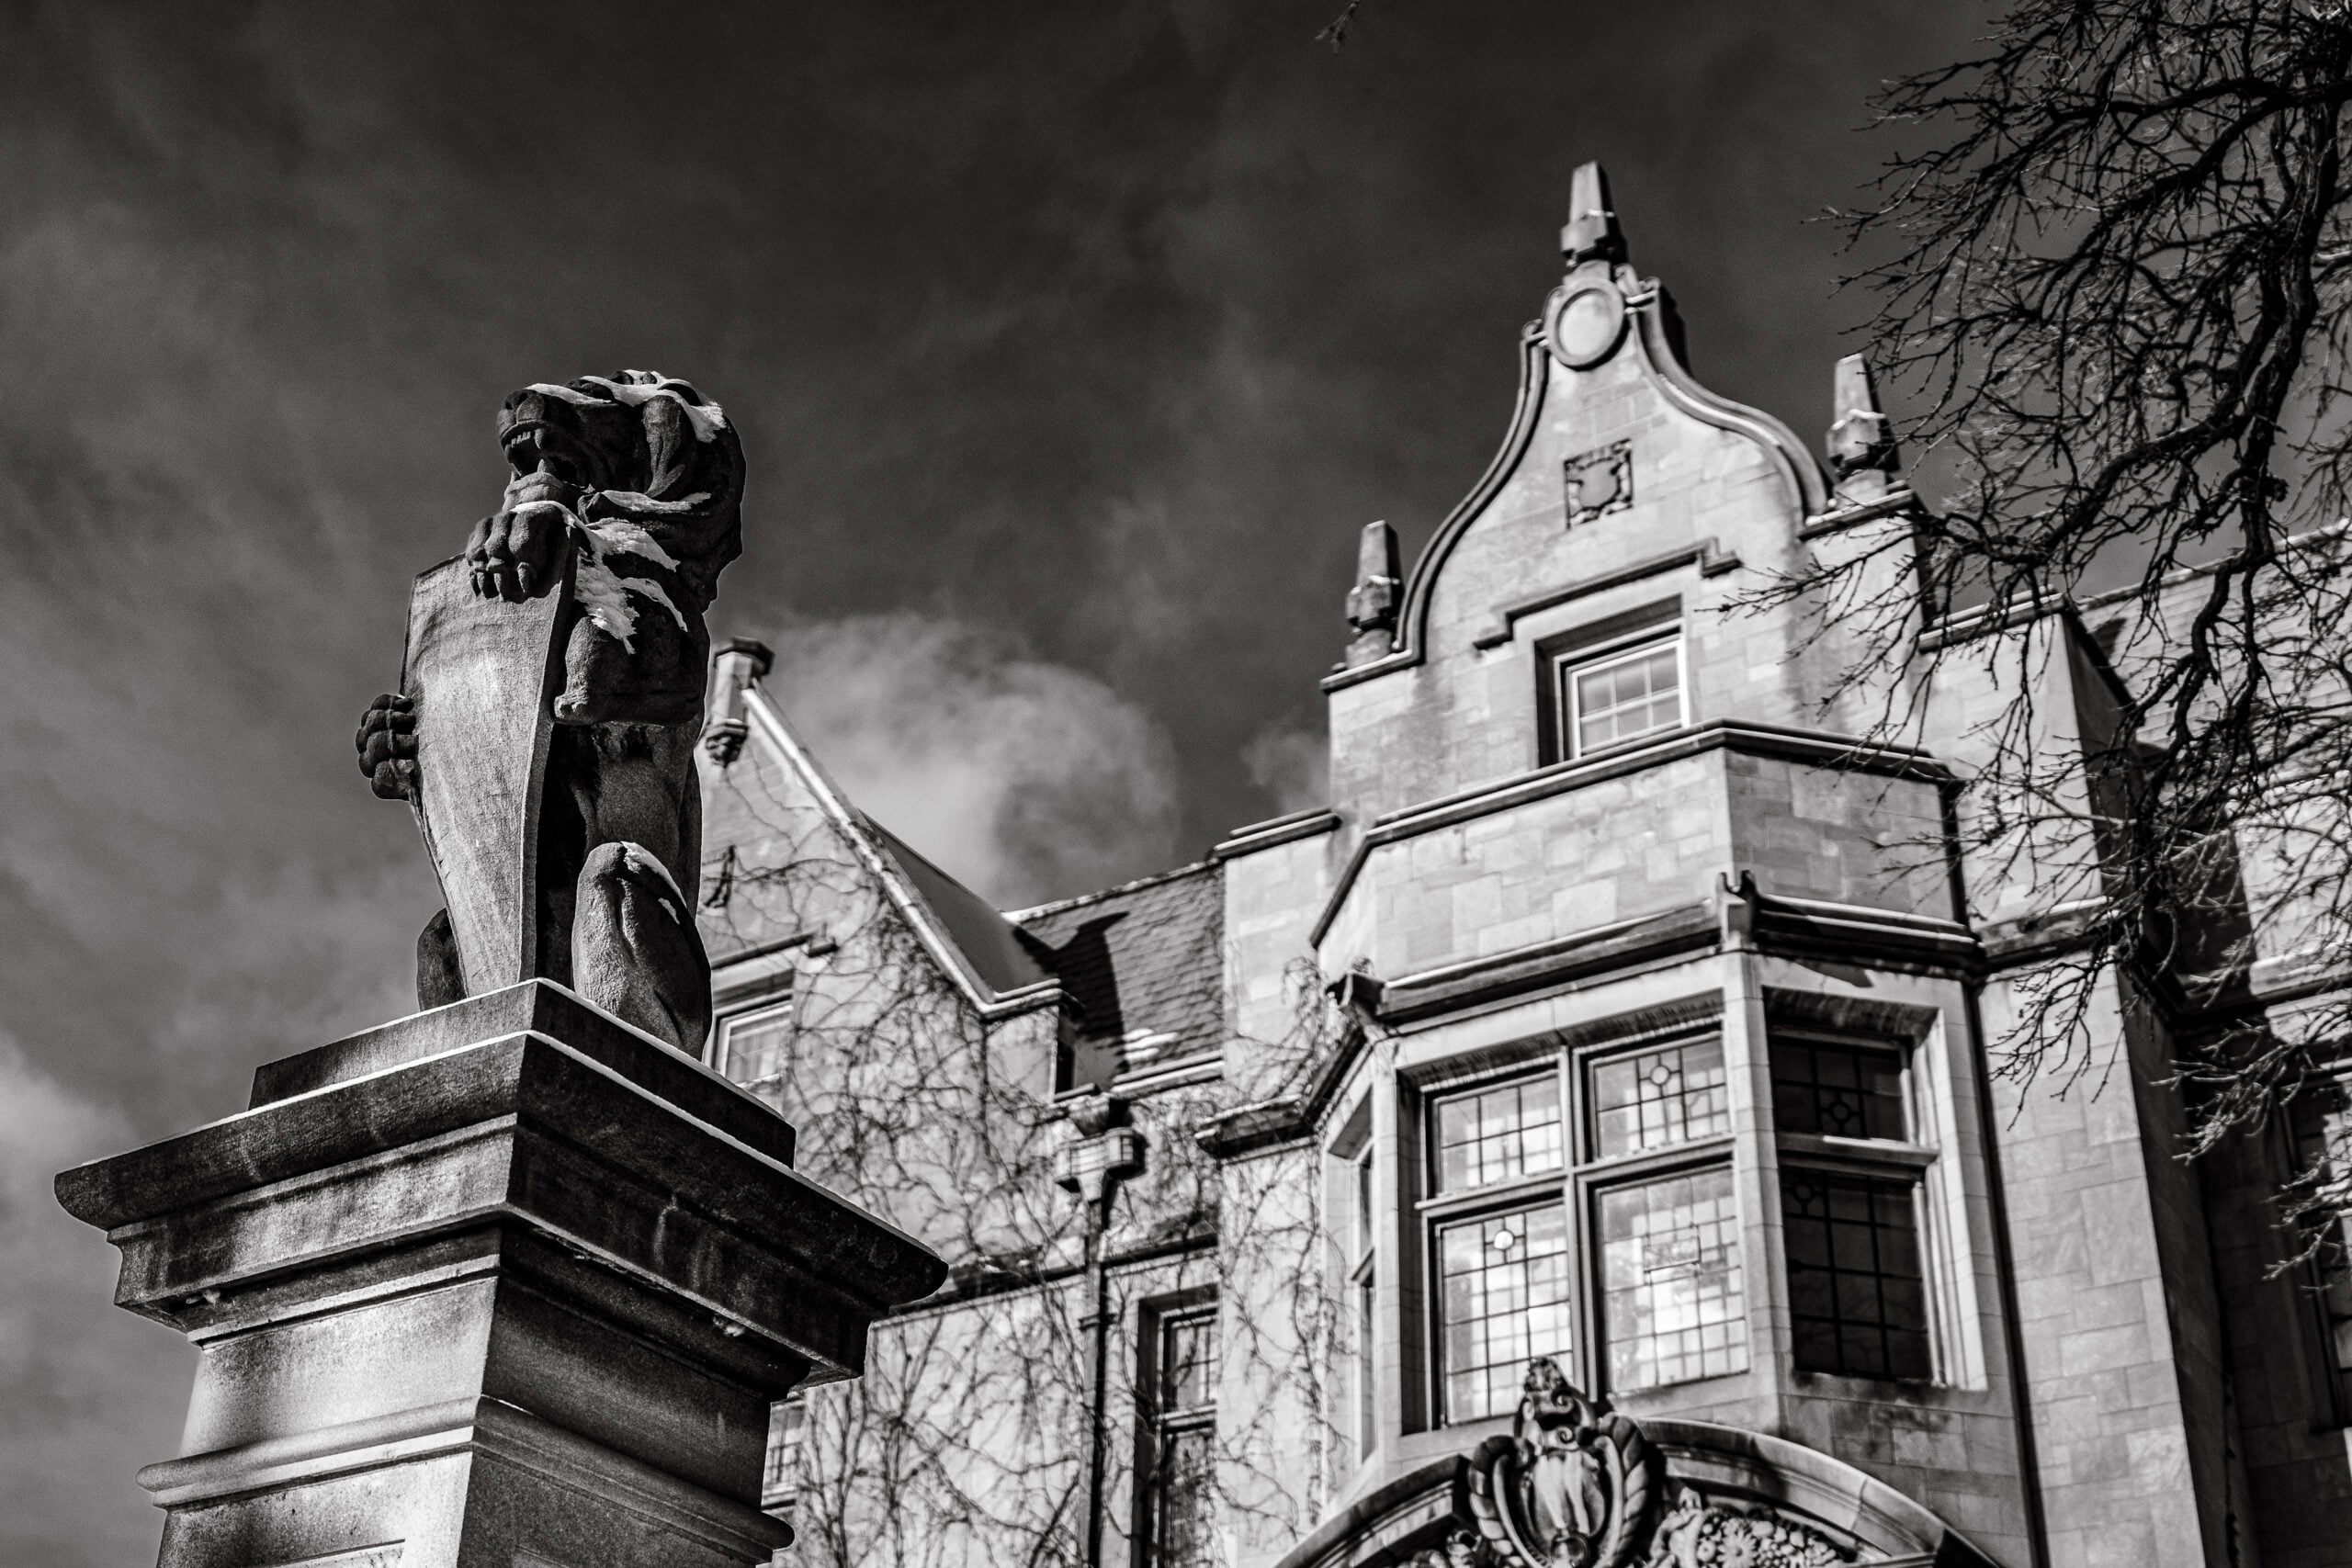
That is the pleasure of this sheet. Stand on 22nd Street today and nearly everything on it is still there to be counted: the three gables, the scrolled centre gable with its cartouche, the carved surround around the door, the balustrade along the sidewalk, the lions on their pedestals. The windows are still in their ranks, whatever their numbers were.
If you want the wider story of how the house came together, we have written about building the mansion, the imported English interiors that went inside it, and what the first-floor plan reveals about how the family actually lived. For the wider context of how buildings like this one get documented and protected, the National Register of Historic Places and the National Park Service preservation briefs are the standard starting points, and Mill City Museum tells the flour-milling story that paid for the stone. The Minnesota Historical Society newspaper archive is where the 1910s Minneapolis of these drawings still exists in print.
Come and read the facade yourself
The mansion is now the Pillsbury Club at 100 East 22nd Street, and it is open to guests with a reservation. Guided mansion tours run year-round — details are on our experiences and tours page, and hours and policies are on plan your visit. Come and stand where the draughtsman was standing in his head in March 1912, and count the gables.
Keep reading: What Does the Back of the Pillsbury Mansion Look Like? Reading the Side and Rear Elevations