
How Did Engineers Rate the Pillsbury Mansion’s Limestone, Chimneys and Garden Walls in December 2023?
Every old house eventually gets a report card. For the Charles S. Pillsbury Mansion, one of the most complete ones is a December 2023 structural review that walked the exterior, peeked into the basement and looked at the roofs through binoculars. It did not grade the building on a single scale. It sorted each piece, from the limestone skin to the chimneys to the garden walls, into excellent, good, fair or poor, and the result is a surprisingly readable portrait of a 100-plus-year-old house in a Minnesota climate.
How was the review done?
The engineers were candid about their limits. The on-site work took place on Friday, December 8, 2023, and consisted of what the report calls “cursory visual observations,” with no original structural drawings available. The only drawings they could consult were a 1994 remodeling set. Their rating scale ran from excellent (“like new”) through good and fair (“notable distress but performing adequately”) to poor (“significantly deteriorated and not performing as intended”).
One note on dates: the report says the mansion was built in 1912, while the Journal’s other posts date its completion to 1916. We leave that conflict as the sources have it. For a different reading of the same building, see our post on what engineers find behind the limestone.
What did the engineers rate fair to good?
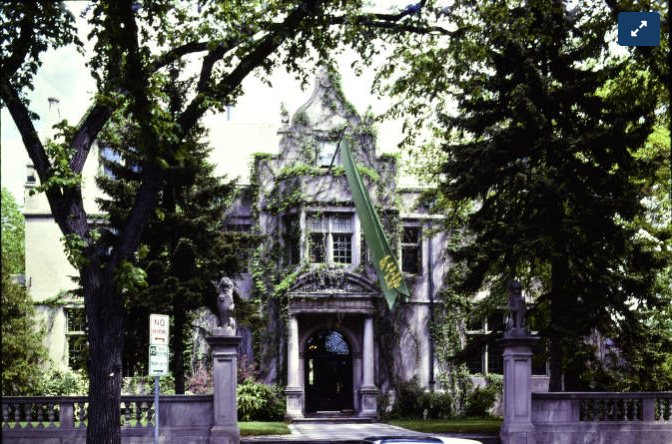
- The limestone skin: generally fair to good, with isolated spalling where hidden steel ties had corroded.
- The brick backup wall: fair to good in the few places it could be seen.
- The slate gable roofs: fair to good by binocular inspection, with the steel roof framing that was visible appearing to be in good condition.
- The 1994 elevator shaft: good. The report notes that this addition on the north side is not original and is clad in a synthetic stucco.
- The front granite steps and sidewalk: fair to good, with minor cracking and limited settling.
What did they rate fair to poor?
The mortar earned a fair-to-poor rating overall, and the third floor, the parapets and the northeast portico were the weakest spots. The report suggests that some earlier repair mortars were poorly installed and may not be compatible with the walls, which speeds up damage. The National Park Service explains the principle in Preservation Brief 2 on repointing: new mortar should be softer and more vapor-permeable than the masonry around it. The same document flags the two flat roofs as poor, where the membranes were pulling away from the parapet walls, and steel beams in the sub-basement boiler room as corroded.
What did the engineers say about the chimneys and the garden walls?
The chimneys were rated fair. Binoculars showed failed mortar, cracking and spalled terra cotta tiles in several places, though the engineers could not confirm how deep the damage ran. They also noted a stockpile of spare terra cotta units in the sub-basement, apparently left from an earlier repair campaign. The report counts four chimneys in one place and three in its introduction, another discrepancy we simply report. The Park Service’s Preservation Brief 7 on terra cotta explains why water is the usual culprit.
The site walls were the lowest-rated element. The stone retaining wall along the south and east edges of the property was called poor, with about six failed bollards, isolated spalling and roughly 35 feet of missing stone railing. The report says the railing was reportedly lost to vehicle collisions at the adjacent intersection, and that the east wall had shifted sideways along most of its length. The concrete block wall on the west and north sides was rated fair to poor.

Even the front entrance had a note. The concrete pillars beside the entry had moved about one inch away from the building, which the engineers did not consider a structural concern at the time but recommended monitoring. For more on the building’s exterior, see our reading of the side and rear elevations.
What did the report say to do first?
The report put the northeast portico columns and parapet walls at the top of the list, then the corroded steel beams in the sub-basement and the flat roof membranes. Cleaning vines and biological growth, repointing the third floor, and rebuilding the south and east retaining wall followed in a one-to-three-year plan, along with a standing recommendation of regular inspections and cleaning. We have left out the cost estimates, which are one engineer’s 2023 projections. For where the roof plans stand now, see what the mansion’s roof is made of, and for how the house was saved from demolition in the first place, read about the four mansions rescued in 1969.
The house has outlasted a lot of winters, and a report card with some fair and poor marks is how a historic building gets its next hundred years. You can see the limestone, the lions and the portico for yourself on an Experiences and Tours visit, and the Plan Your Visit page has hours and reservation details. The National Park Service’s Preservation Briefs are the best place to read more about caring for old masonry.
Keep reading: What Does the Repair Plan for the Pillsbury Mansion’s Limestone Front Actually Say? Reading Sheet A3.0, Keynote by Keynote