
What Did an Engineer Find Above the Pillsbury Mansion’s Skylight? Tie Rods, a Brick Curb and a Roof Built to Resist Fire
Somewhere above the third floor of the Pillsbury Mansion there is a skylight that most visitors never see. The architects lettered it onto the rear elevation (we looked at that drawing in our post on the back of the mansion), and when an advertising agency moved in during 1978, the reporter who toured the new offices wrote about the skylight over them, as a Tribune reporter described. In the fall of 2024 a structural engineer went up to look at it, and the report that followed reads like a field guide to how this house was actually put together.
The study was commissioned as the owners weighed replacing the old skylight with a new one, or replacing it with a smaller one and roofing over the rest. What the engineer found along the way tells us more about the roof than any blueprint.
How did an engineer even get up there?
Not easily. The report, dated November 22, 2024 and based on a site visit on October 29, says access was “extremely limited” because of existing ceilings, confined spaces above them, and an unsafe roof hatch and ladder. Observers could reach only the center portion of one side of the skylight, through a ceiling hatch, and the glass was overlaid with plywood. That is why the engineer writes “appears” and “assumed” so often. What follows is what the report observed and inferred, not a full survey.
What is the roof made of?
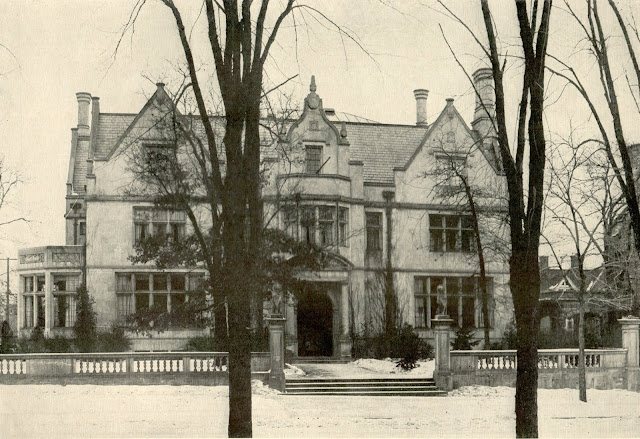
The report describes a roof that appears to be steel framing, with standard book tile set between tee-iron and a concrete slab laid over the top. The report calls the whole sandwich a lightweight, fireproof roof assembly. Steel beams and columns carry it, and the exterior stone walls are likely load bearing in combination with the steel columns. If you have read our account of the steel frame and the four years the house sat unbuilt, this is the same story from the top down: a 1910s mansion dressed as an English manor, built with a modern fireproof skeleton.
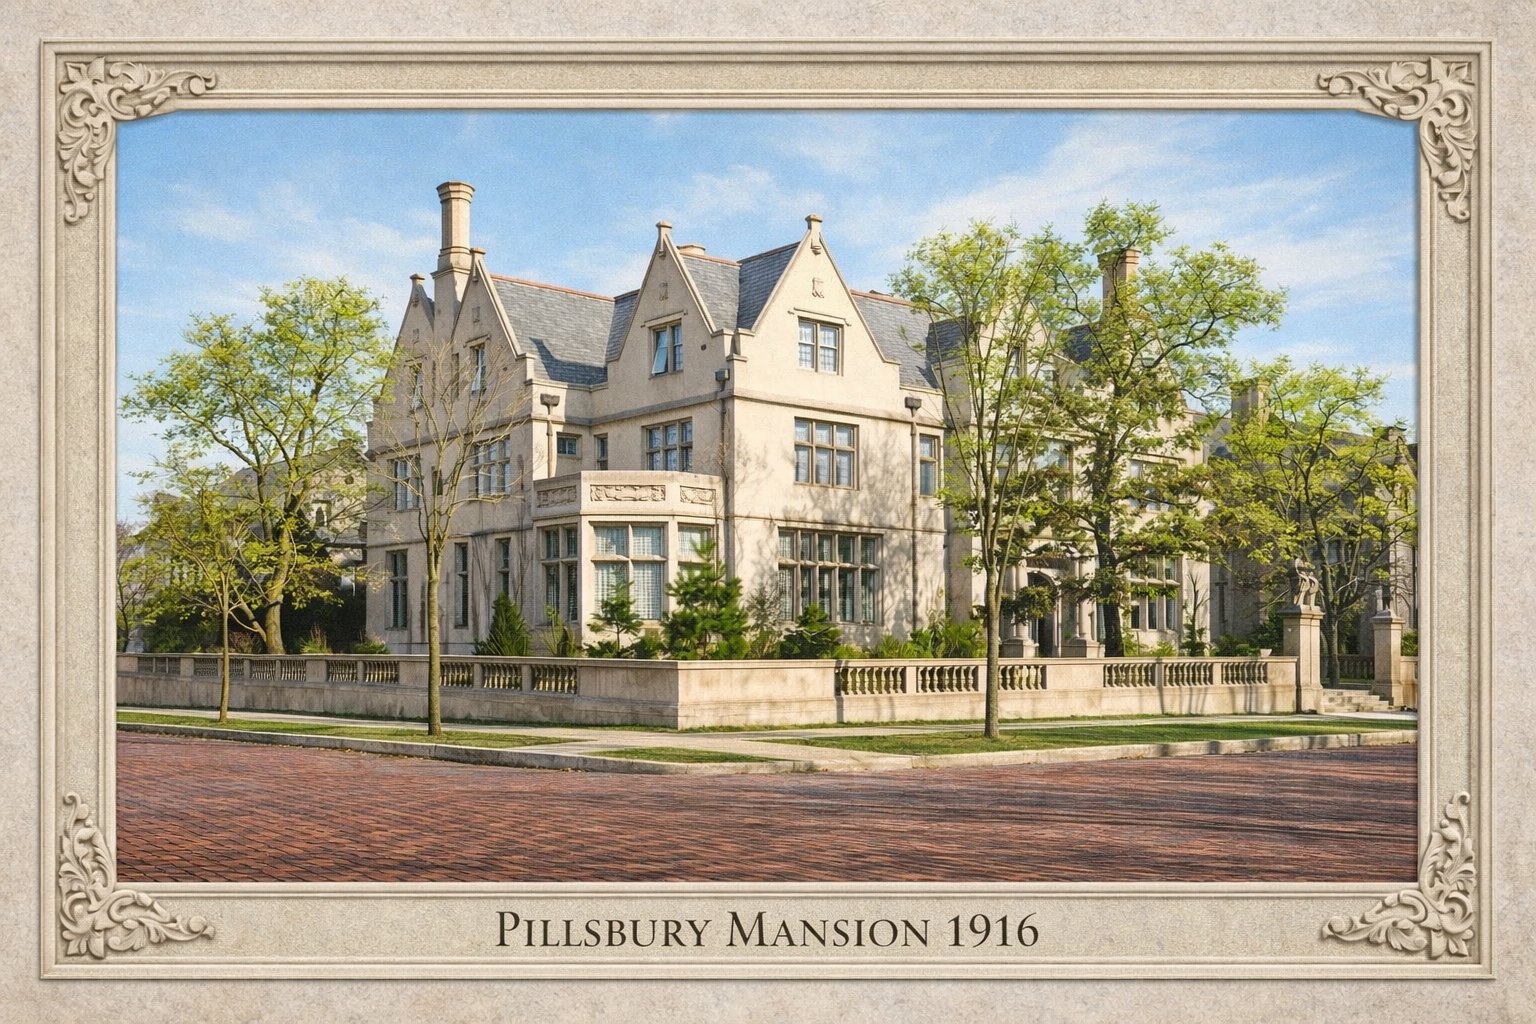
The report gives the building’s construction year as 1912; our own history pages date the finished house to 1916, so read 1912 as the start of the story rather than the end.
What does the old skylight look like up close?
It is a hipped skylight, with a sloping glass roof that rises to a ridge, sitting on a brick curb about 15 inches high and 8 inches wide, built over the roof concrete. The glass was single-pane wired glass, which the engineer says was likely used for fire protection, estimated at 3–4 pounds per square foot. Under it is a steel frame about 24 inches on center. Together they weigh an estimated 8–10 pounds per square foot. Many of the panes were cracked.
Then there is the detail we like best: a round tie rod, seen at one visible location, probably used to resist thrust. A hipped skylight wants to push outward at its base. Without a rod tying the two sides together, the bottom of the glass would shove sideways on the top of that brick curb. A century later, the new design could not simply leave it out, and the engineer calculated that without tie rods the thrust would be 592 pounds per foot at the top of the curb on each side. The recommendation was a rigid connection at the ridge, or tie rods, in the new skylight.
What does the 1911 snow rule have to do with it?
The engineer notes that when the house was designed there was no national building code, and that the 1911 Minneapolis building ordinance listed a design roof load of 30 pounds per square foot for snow. Today’s study used a ground snow load of 50 pounds per square foot and a 109 mph wind speed as part of its basis of design. Those are different yardsticks, since roof loads and ground snow loads are not the same measure, so this is not a clean before-and-after. The point is that today’s rules also count things the original designers did not need to, such as sliding snow.
How does an old building pass a modern code test?
Minnesota has a special code for this, the Conservation Code for Existing Buildings, which covers the alteration and repair of existing and historic buildings. Under the section the report cites, if a change increases the load on an existing beam by more than about 5 percent, the beam has to be shown to meet current code.
That 5 percent mattered. A new skylight, estimated at 16.4 pounds per square foot against the old 8–10, would put about 112 percent of the original demand on the beams around the opening, over the threshold. The fix was to remove the heavy brick curb. Replacing it with a lighter cold-formed metal curb brought the figure to 98 percent, and the smaller skylight with roofed-over infill came in at 101 percent. In other words, taking the brick away made room for the glass.
What was hidden under the skylight?
The report notes that much of the ceiling below the original skylight was blocked off for mechanical purposes, most likely during the 1994 conversion to a training center for BLIND, Inc. It is a reminder that the rooms under this skylight have been rearranged more than once, from the 1978 agency offices to the training center.
Why this matters for old houses like this one
The National Park Service’s Standards for Rehabilitation say deteriorated historic features should be repaired where possible, and that replacement of missing features should be backed by documentary, physical or pictorial evidence. A study like this one is how an owner finds out what is actually up there before deciding what to do. We have been reading the house the same way in this journal, one document at a time. Our Building the Mansion page tells the original construction story.
See the house for yourself
You cannot visit the roof, but you can step inside the mansion. Plan a tour or an evening at the Club and check hours on the plan your visit page. Staying nearby? 300 Clifton is a historic mansion B&B in Loring Park, and Oakland’s on 9th offers furnished month-to-month studios downtown. The Minneapolis Trolley Tours depart from the Club.
Keep reading: What Do Engineers Find Behind the Limestone of the Pillsbury Mansion?